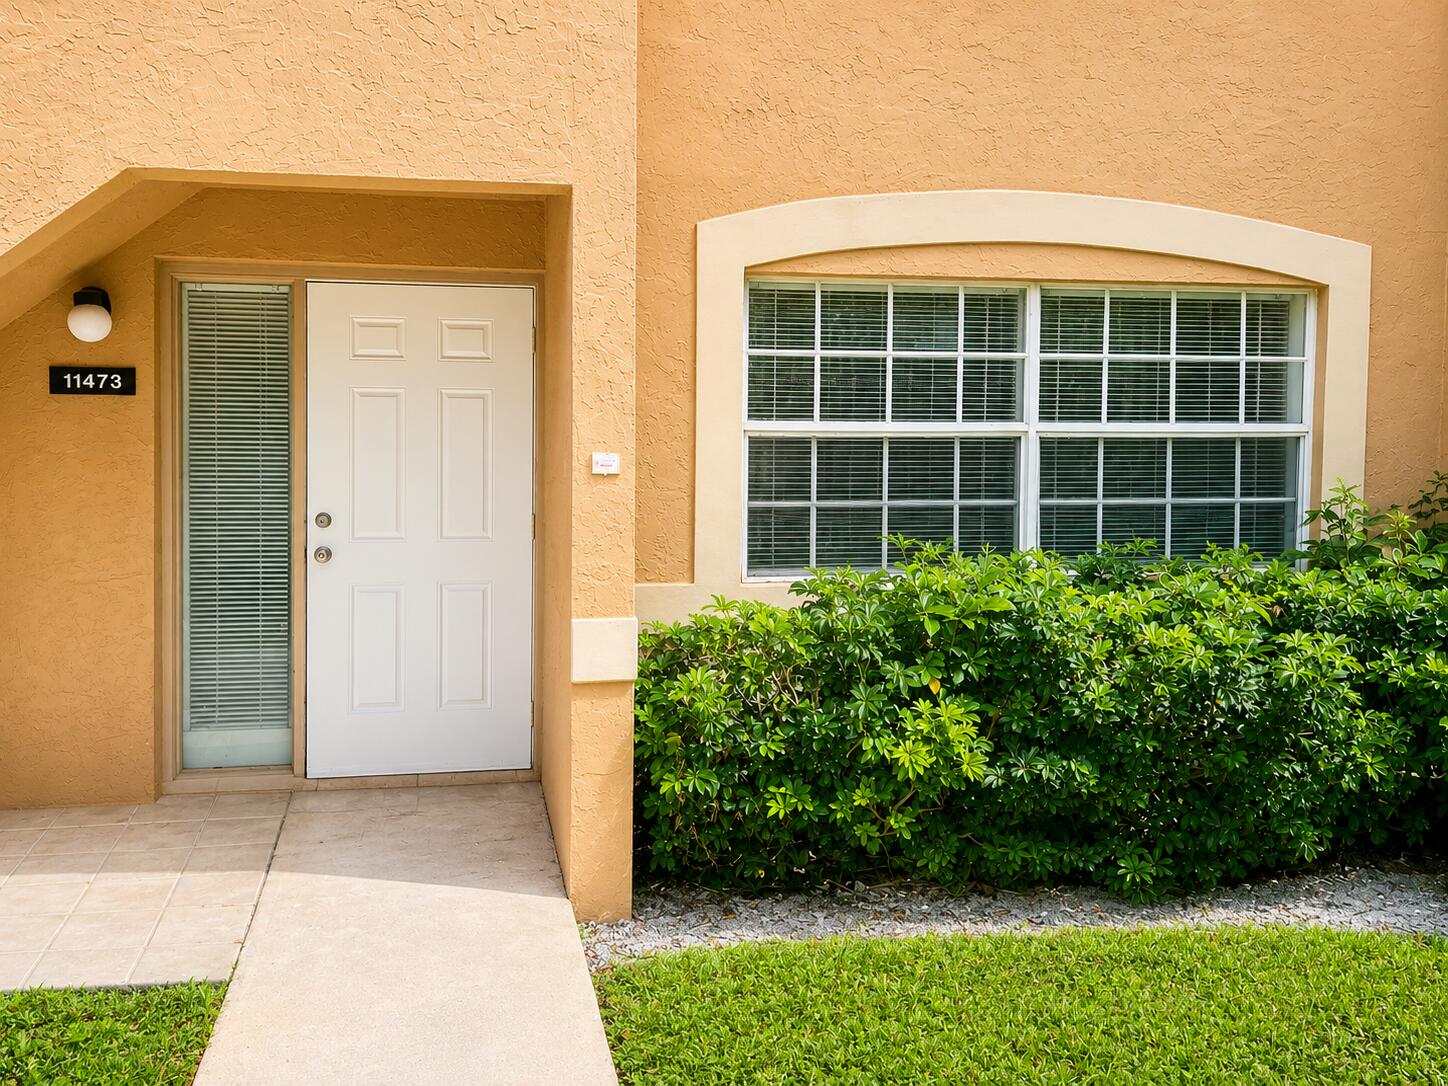
Peach stucco home entrance with a white door, arched window, and trimmed hedge.
Tan residential building entrance with exterior stairs, lawn, walkway, and curb marked 11473.
Kitchen with wood cabinets, white appliances, and a broad mottled brown countertop peninsula.
Kitchen with dark wood cabinets, a breakfast peninsula, white appliances, and beige tile floors.
Open kitchen with rich wood cabinets, white appliances, and a peninsula with sink and dishwasher.
Tiled entry area with a front door, window, pass-through counter, and louvered closet door.
Vacant tiled entry with a front door, frosted sidelight, garden-facing window, and patterned tile inset.
Empty tiled room with white walls and a large window with blinds.
Empty bedroom with gray wood-look flooring, a wide window, and an open closet.
Empty bedroom with gray plank flooring, a large window, and an open double-door closet.
Empty bedroom with gray wood-look flooring and an open closet.
Bathroom with a white vanity, toilet, and bathtub with tiled shower surround.
Bathroom vanity with an integrated sink and framed mirror beside a white toilet.
Empty bedroom with gray flooring, an open closet, and a bathroom doorway.
Empty room with dark wood-look flooring and a window overlooking greenery.
Vacant room with wood-look flooring and a window with blinds.
Bathroom with a white vanity, large mirror, modern toilet, and beige tile floor.
Bathroom with a white tub and toilet beside a gray tiled shower surround with decorative accent bands.
Laundry room with white washer and dryer beneath a wall-mounted wire shelf.
Outdoor swimming pool beside a tan apartment building, surrounded by palm trees.
Outdoor pool with turquoise water, concrete deck, lounge chairs, and palm trees beside a two-story building.
SEE ALL PHOTOS
Peach stucco home entrance with a white door, arched window, and trimmed hedge.
Tan residential building entrance with exterior stairs, lawn, walkway, and curb marked 11473.
Kitchen with wood cabinets, white appliances, and a broad mottled brown countertop peninsula.
Kitchen with dark wood cabinets, a breakfast peninsula, white appliances, and beige tile floors.
Open kitchen with rich wood cabinets, white appliances, and a peninsula with sink and dishwasher.
Tiled entry area with a front door, window, pass-through counter, and louvered closet door.
Vacant tiled entry with a front door, frosted sidelight, garden-facing window, and patterned tile inset.
Empty tiled room with white walls and a large window with blinds.
Empty bedroom with gray wood-look flooring, a wide window, and an open closet.
Empty bedroom with gray plank flooring, a large window, and an open double-door closet.
Empty bedroom with gray wood-look flooring and an open closet.
Bathroom with a white vanity, toilet, and bathtub with tiled shower surround.
Bathroom vanity with an integrated sink and framed mirror beside a white toilet.
Empty bedroom with gray flooring, an open closet, and a bathroom doorway.
Empty room with dark wood-look flooring and a window overlooking greenery.
Vacant room with wood-look flooring and a window with blinds.
Bathroom with a white vanity, large mirror, modern toilet, and beige tile floor.
Bathroom with a white tub and toilet beside a gray tiled shower surround with decorative accent bands.
Laundry room with white washer and dryer beneath a wall-mounted wire shelf.
Outdoor swimming pool beside a tan apartment building, surrounded by palm trees.
Outdoor pool with turquoise water, concrete deck, lounge chairs, and palm trees beside a two-story building.
Active Under Contract

11473 NW 42nd Street

11473 NW 42nd Street, Coral Springs, FL 33065

$185,000
Beautifully maintained 2-bedroom, 2-bath condo in the heart of Coral Springs featuring a bright open layout, split-bedroom floor plan, tile and laminate flooring throughout, and a functional kitchen. Enjoy assigned parking directly outside your front door and a community pool just steps away. Conveniently located near shopping, dining, parks, major highways, and top-rated schools. Great opportunity for homeowners or investors! (MOTIVATED SELLER! ALL OFFERS CONSIDERED!) RENTALS PERMITTED RIGHT AFTER PURCHASE ALL APPLICANTS DO NOT HAVE TO HAVE over 620 CREDIT SCORE BUT ONE MUST BE MORE THAN 620 A/C 2015, Hot Water Heater 2018

2
beds

2
baths

835 Sq.Ft. LIVING AREA

John Wayne

John Wayne

Julia Amsterdam

Julia Amsterdam

Features & Amenities

Interior

  • total bedrooms2
  • Total bathrooms2
  • full bathrooms2
  • Laundry room Washer Hookup, Electric Dryer Hookup, Inside, Laundry Closet, Washer Dryer Install Allowed
  • Flooring Ceramic Tile, Laminate, Tile, Wood
  • APPLIANCES Dryer, Dishwasher, Free-Standing Freezer, Oven, Refrigerator, Washer
  • other interior Features None, Tub Shower

Area & Lot

  • Status Active Under Contract
  • Living Area835 Sq.Ft.
  • Total Area835 Sq.Ft.
  • MLS® IDB26028823
  • TypeCondo
  • YEAR BUILT1988
  • Elementary SchoolCoral Springs
  • Middle SchoolCoral Springs
  • High SchoolCoral Glades

Exterior

  • STORIES1
  • water SourcePublic
  • utilitiesCable Available, Electricity Connected, Water Connected
  • PoolAssociation
  • roofBarrel
  • parkingAssigned, Guest, Permit Required
  • HEAT TYPECentral
  • AIR CONDITIONINGCentral Air
  • sewerPublic Sewer
  • Disability FeaturesNone
  • HOA AmenitiesPool
  • security FeaturesSmoke Detector(s)

Financial

  • Sales Price$185,000
  • Real Estate Tax $4,003/yr
  • HOA $441/mo
  • Zoning RM-15
View Virtual Tour
Tan residential building entrance with exterior stairs, lawn, walkway, and curb marked 11473.

Schedule a Showing

We would love to show you our beautiful property. Please select your preferred date and time below. An agent will be in touch shortly to confirm your appointment.

Schedule a Showing

We would love to show you our beautiful property. Please select your preferred date and time below. An agent will be in touch shortly to confirm your appointment.

Thank you for your interest in 11473 NW 42nd Street, Coral Springs, FL 33065. We are reviewing your request and will be in touch shortly!

Mortgage Calculator

Estimate your monthly mortgage payment, including the principal and interest, property taxes, and HOA. Adjust the values to generate a more accurate rate.

All estimates are provided for informational purposes only. Actual amounts may vary.
$0,000 Your Payment 20 15 65
$0,000 Your Payment

Work With Us

We are committed to guiding you every step of the way—whether you're buying a home, selling a property, or securing a mortgage. Whatever your needs, we've got you covered.

Follow Us on Instagram