Leave a Message

Thank you for your message. We will be in touch with you shortly.

Explore Properties
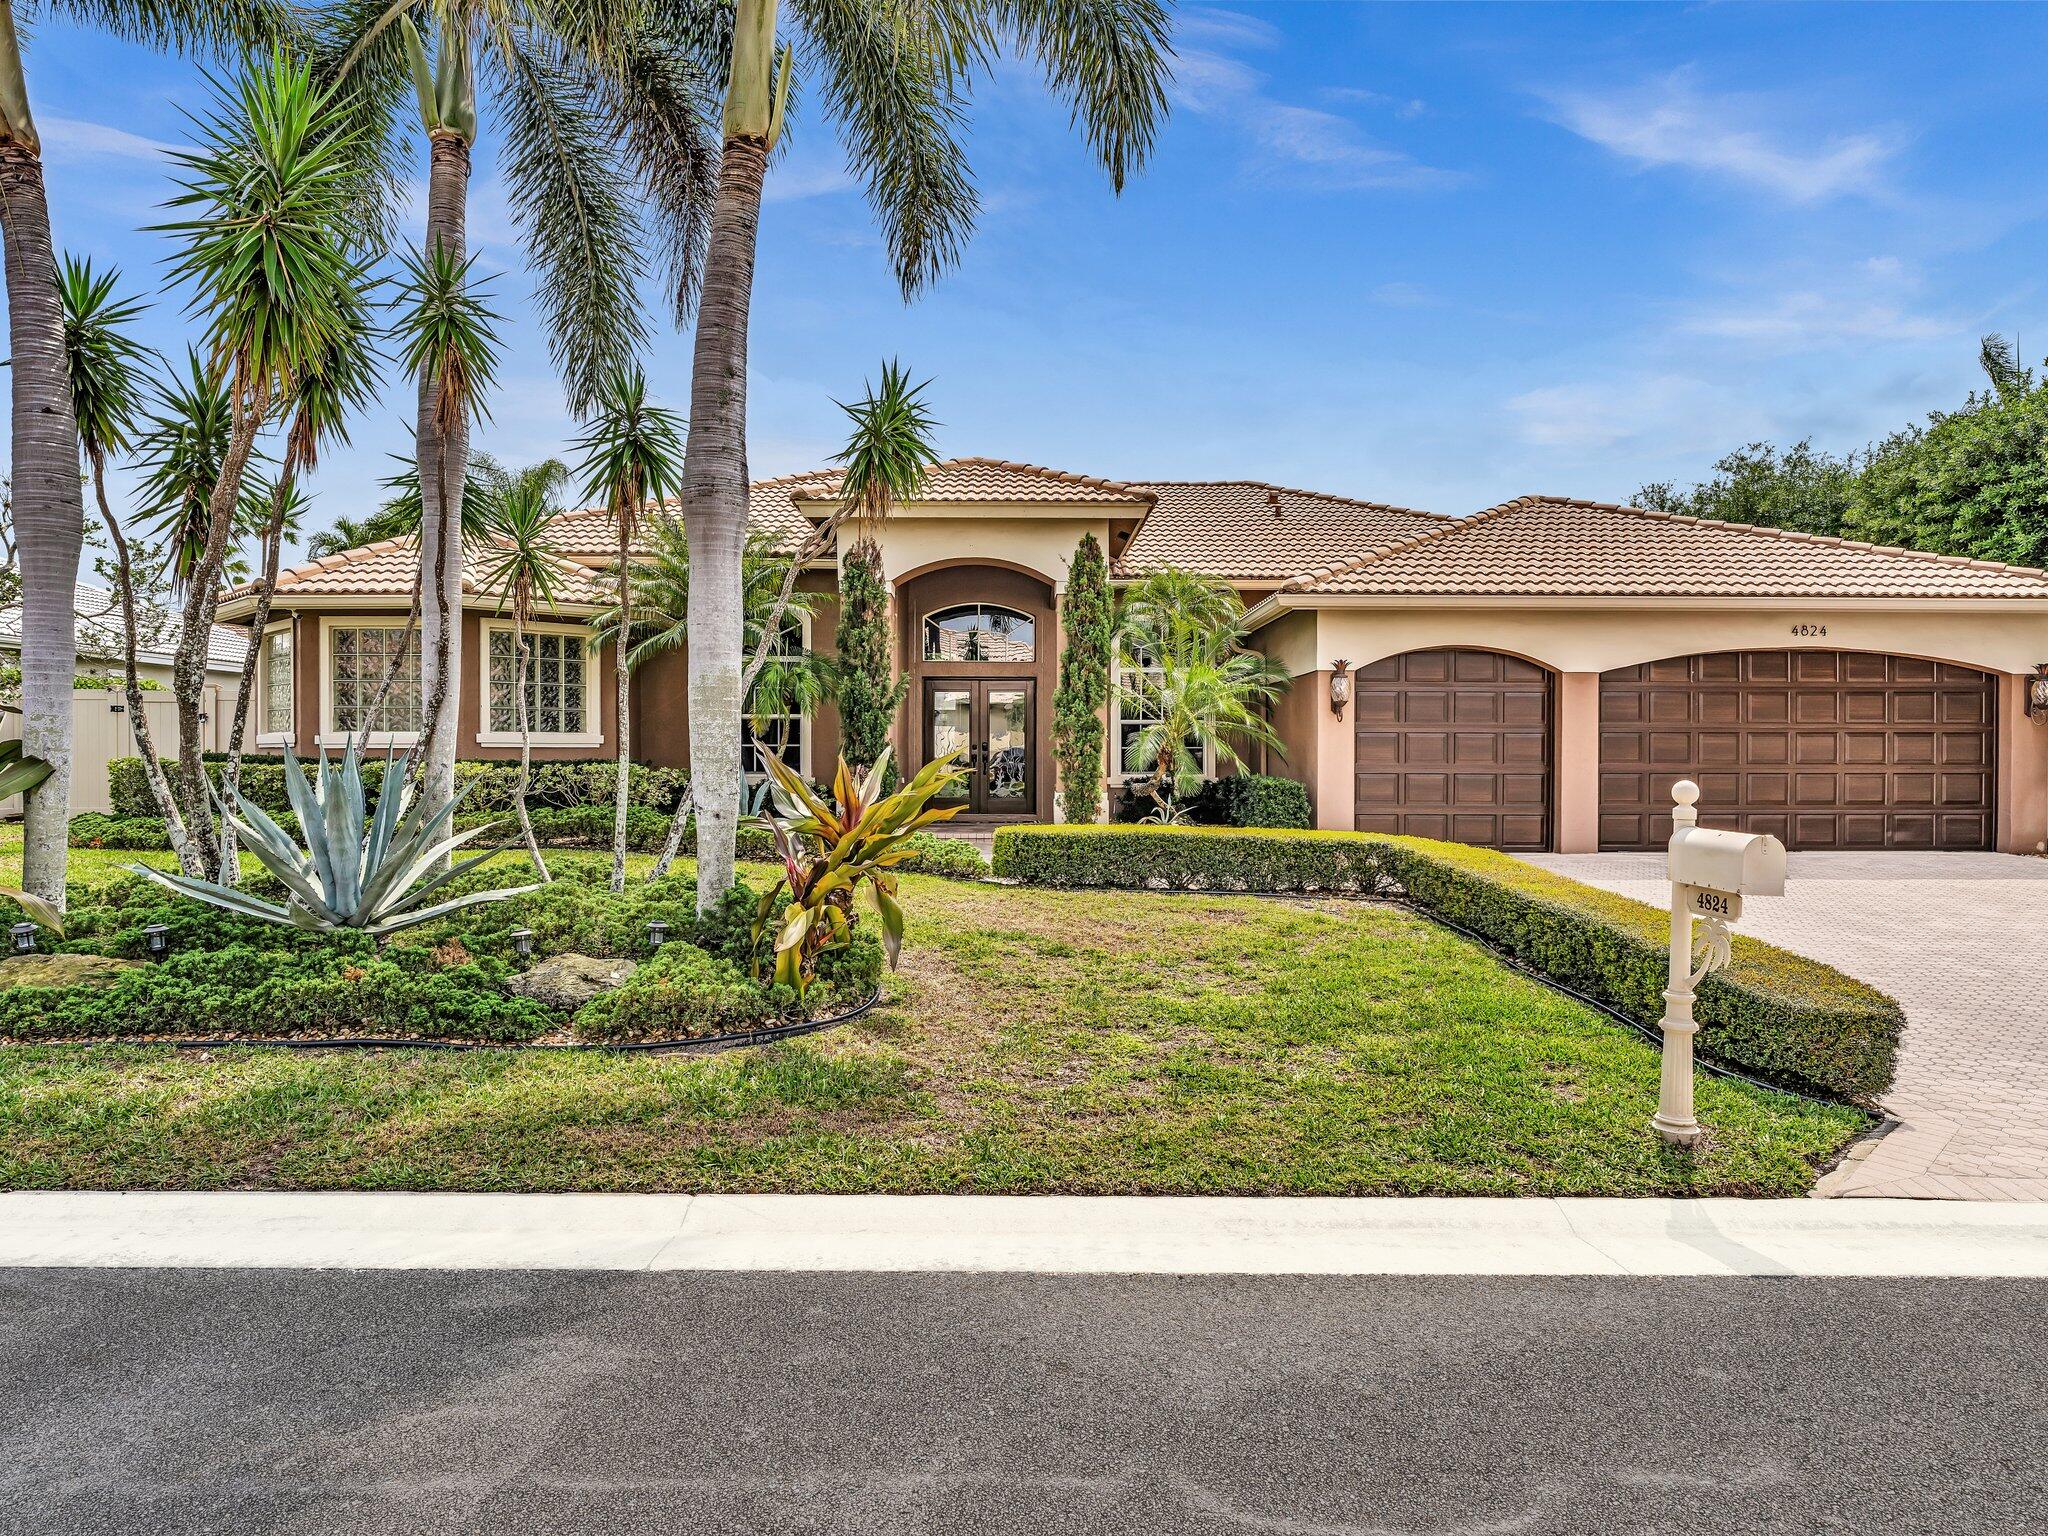
Tan home with a tiled roof, twin garage doors, and palm trees in the landscaped front yard.
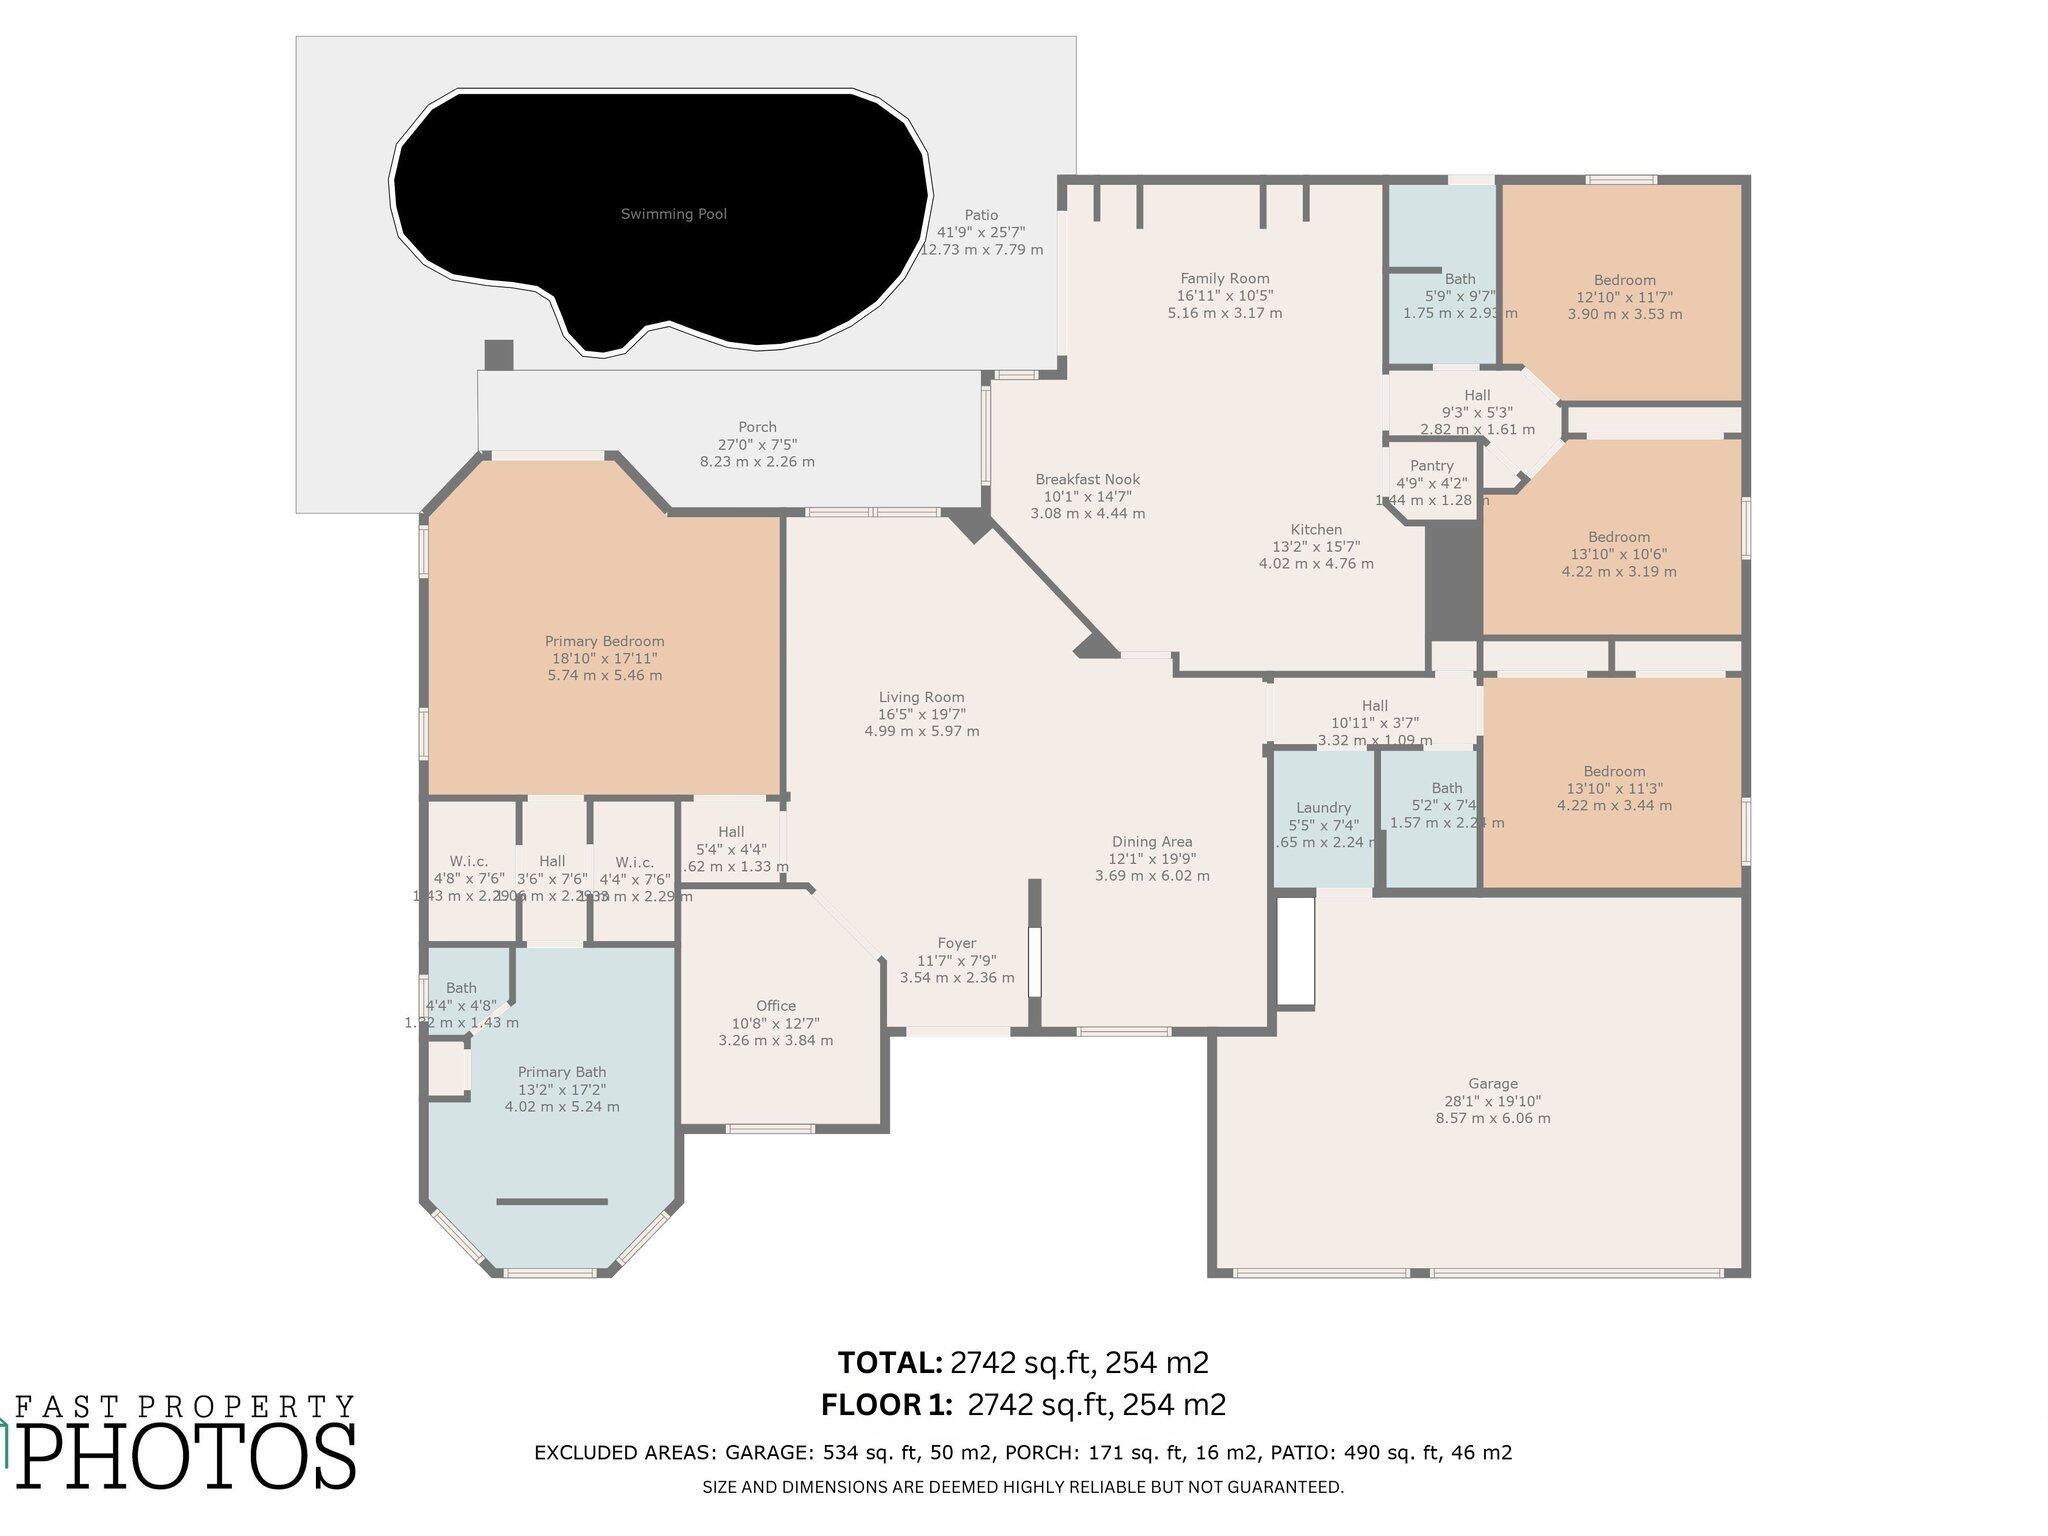
Floor plan showing four bedrooms, a pool, garage, and labeled rooms with dimensions.
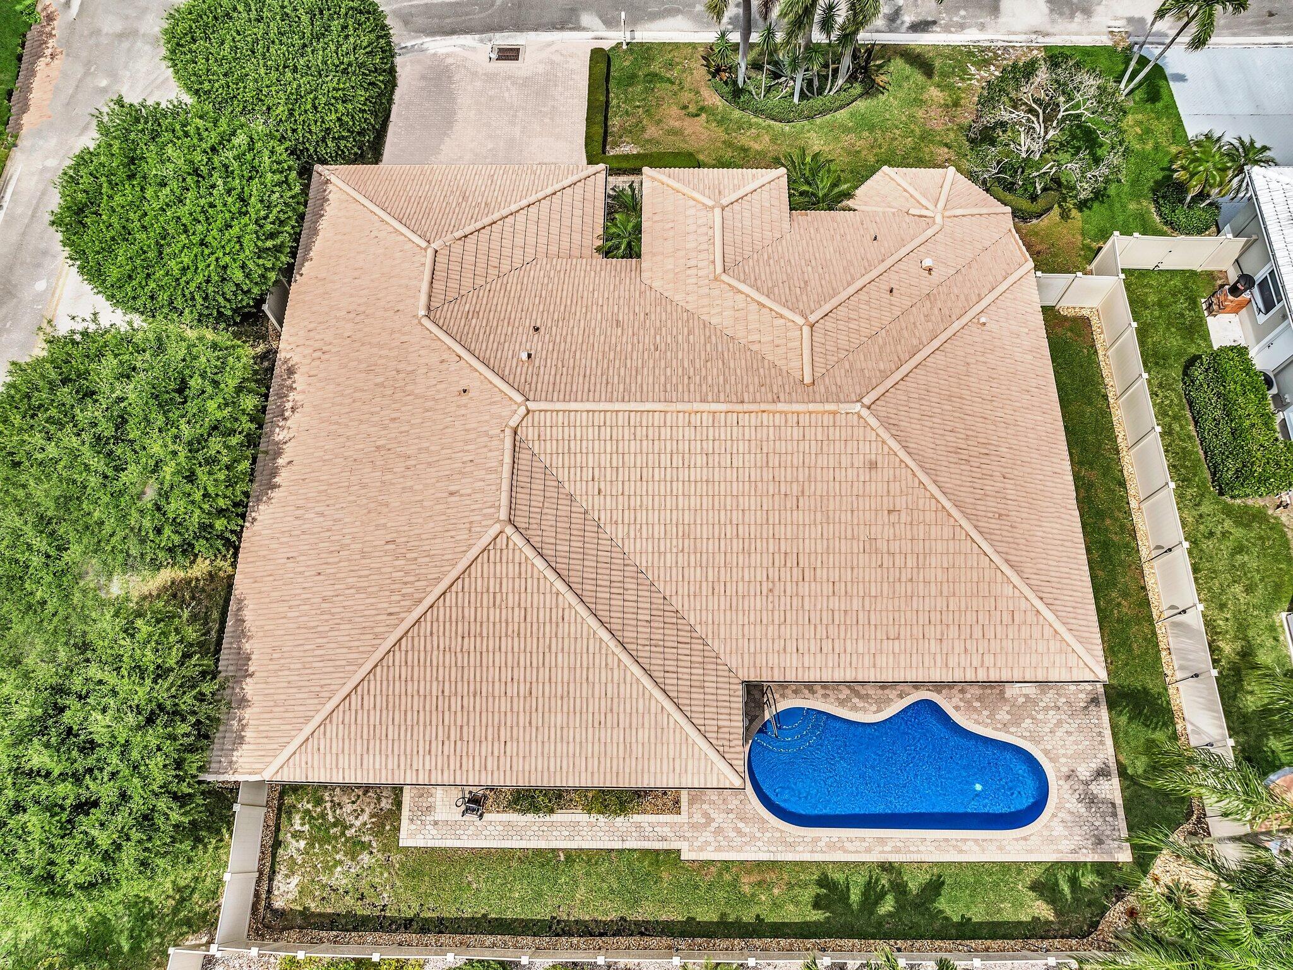
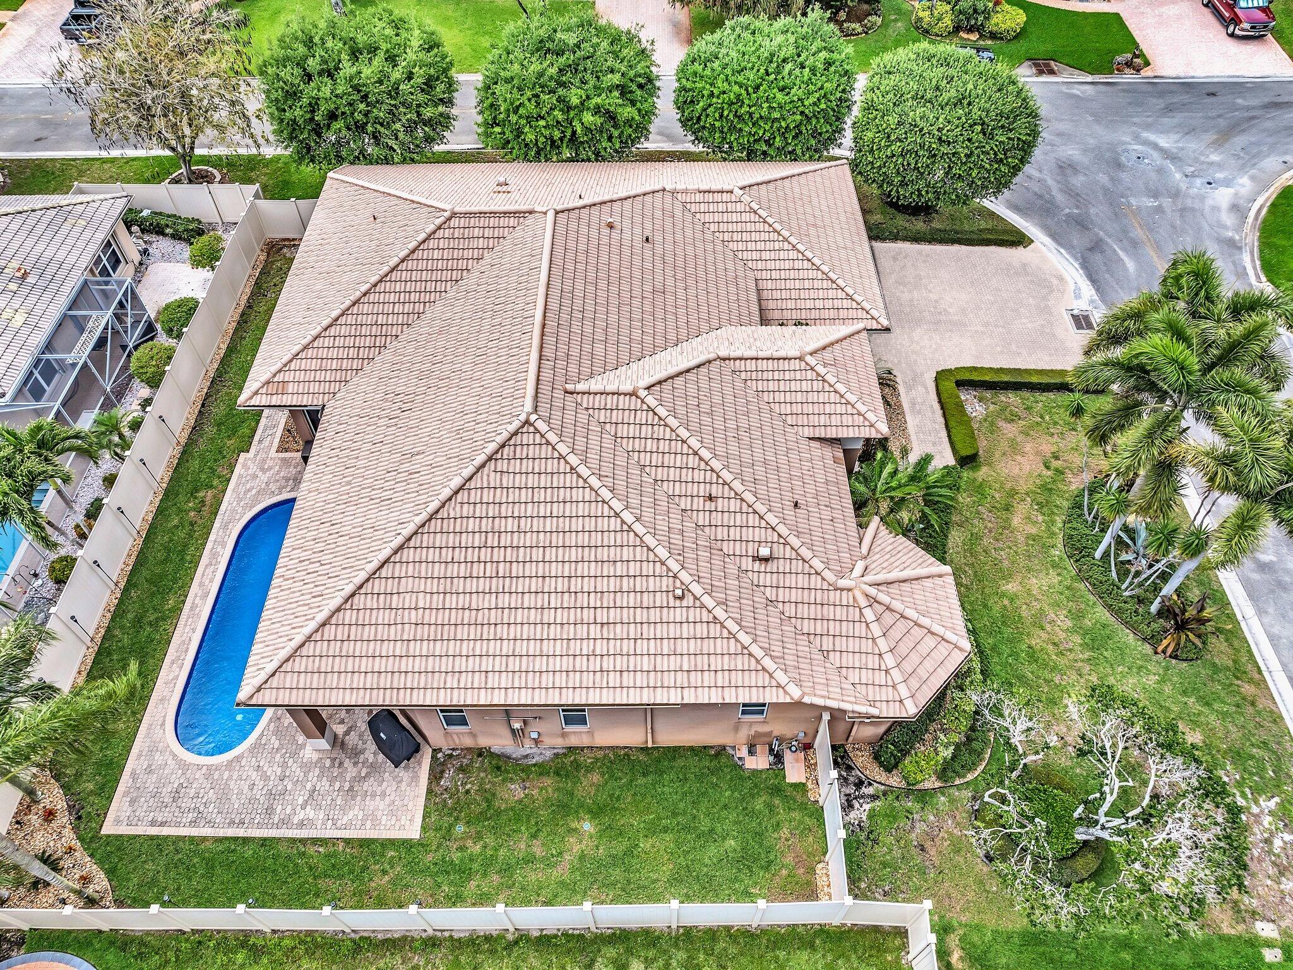
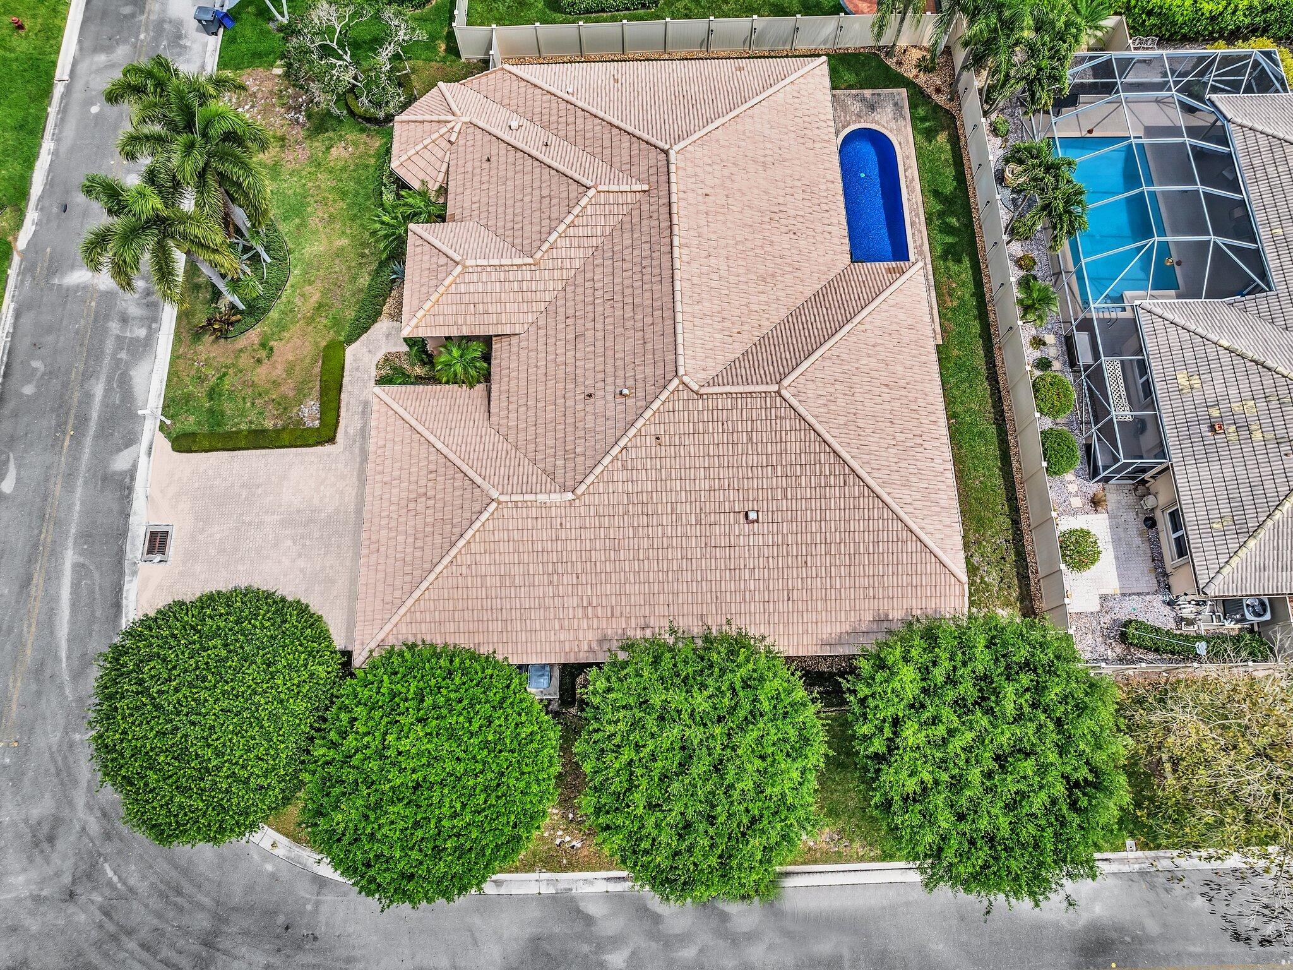
Aerial view of a tan tile-roofed home with a curved backyard pool and fenced lawn.
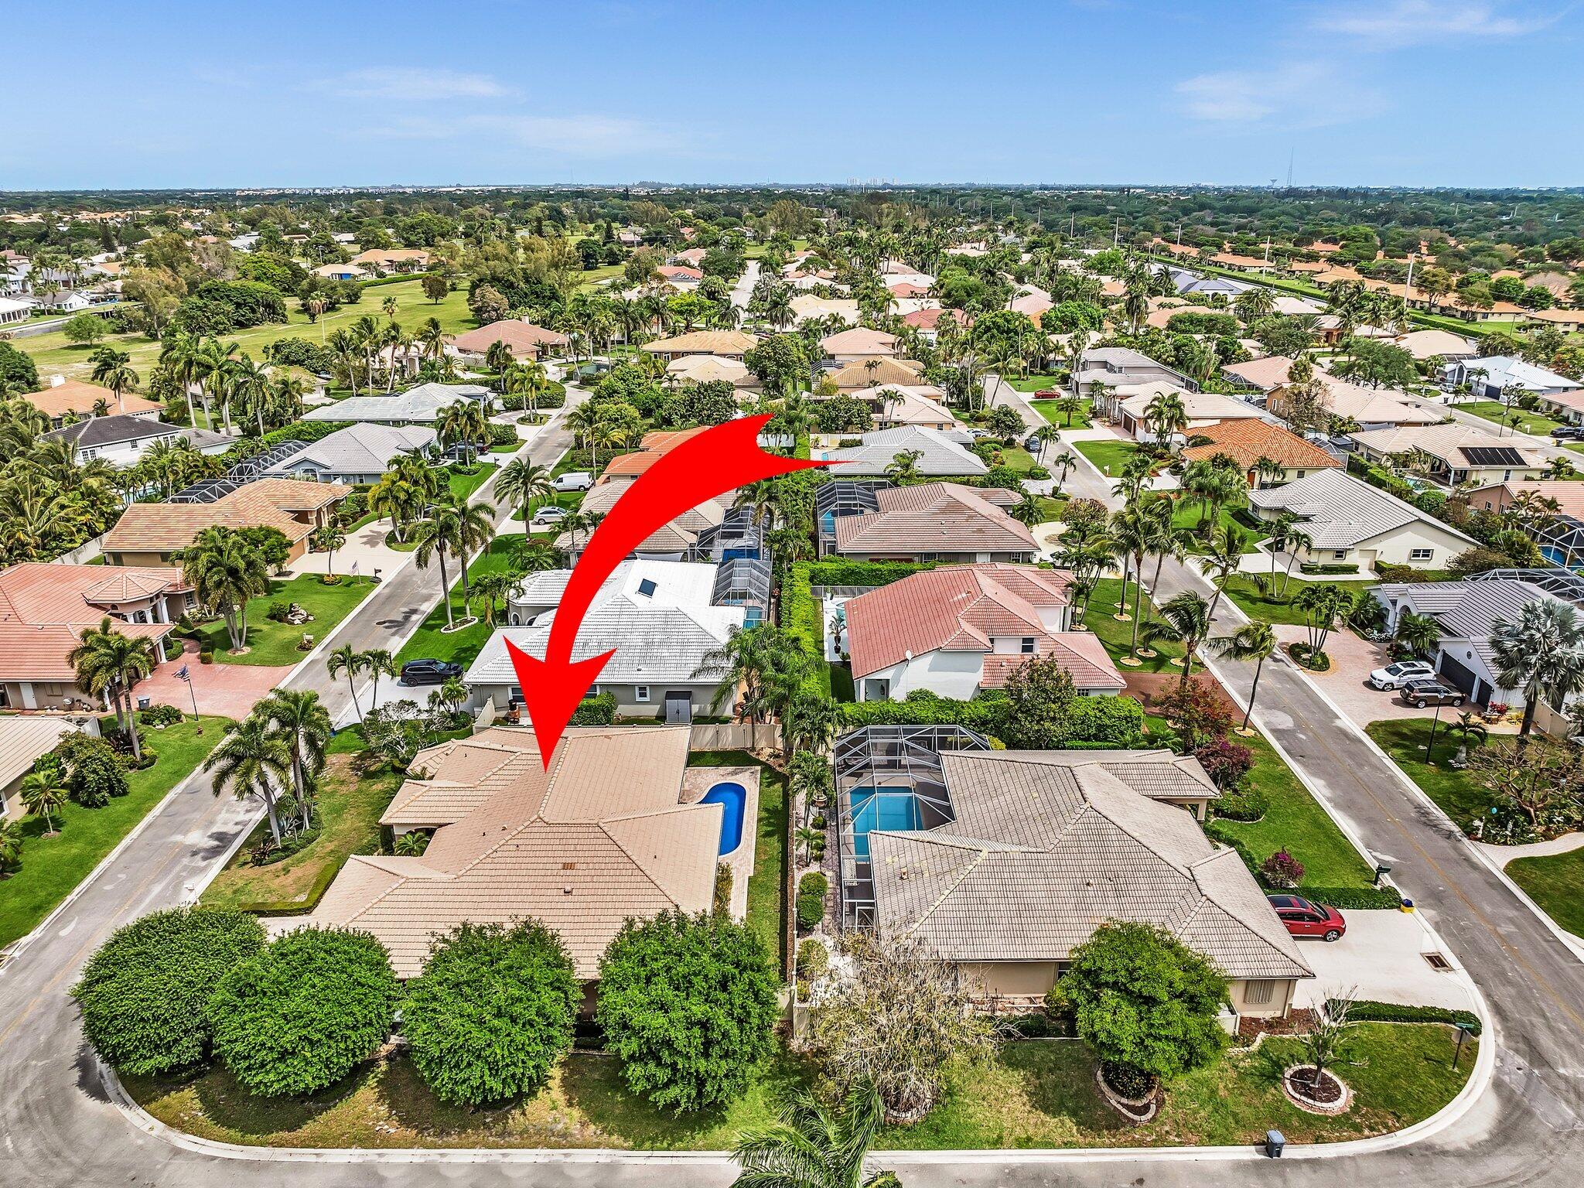
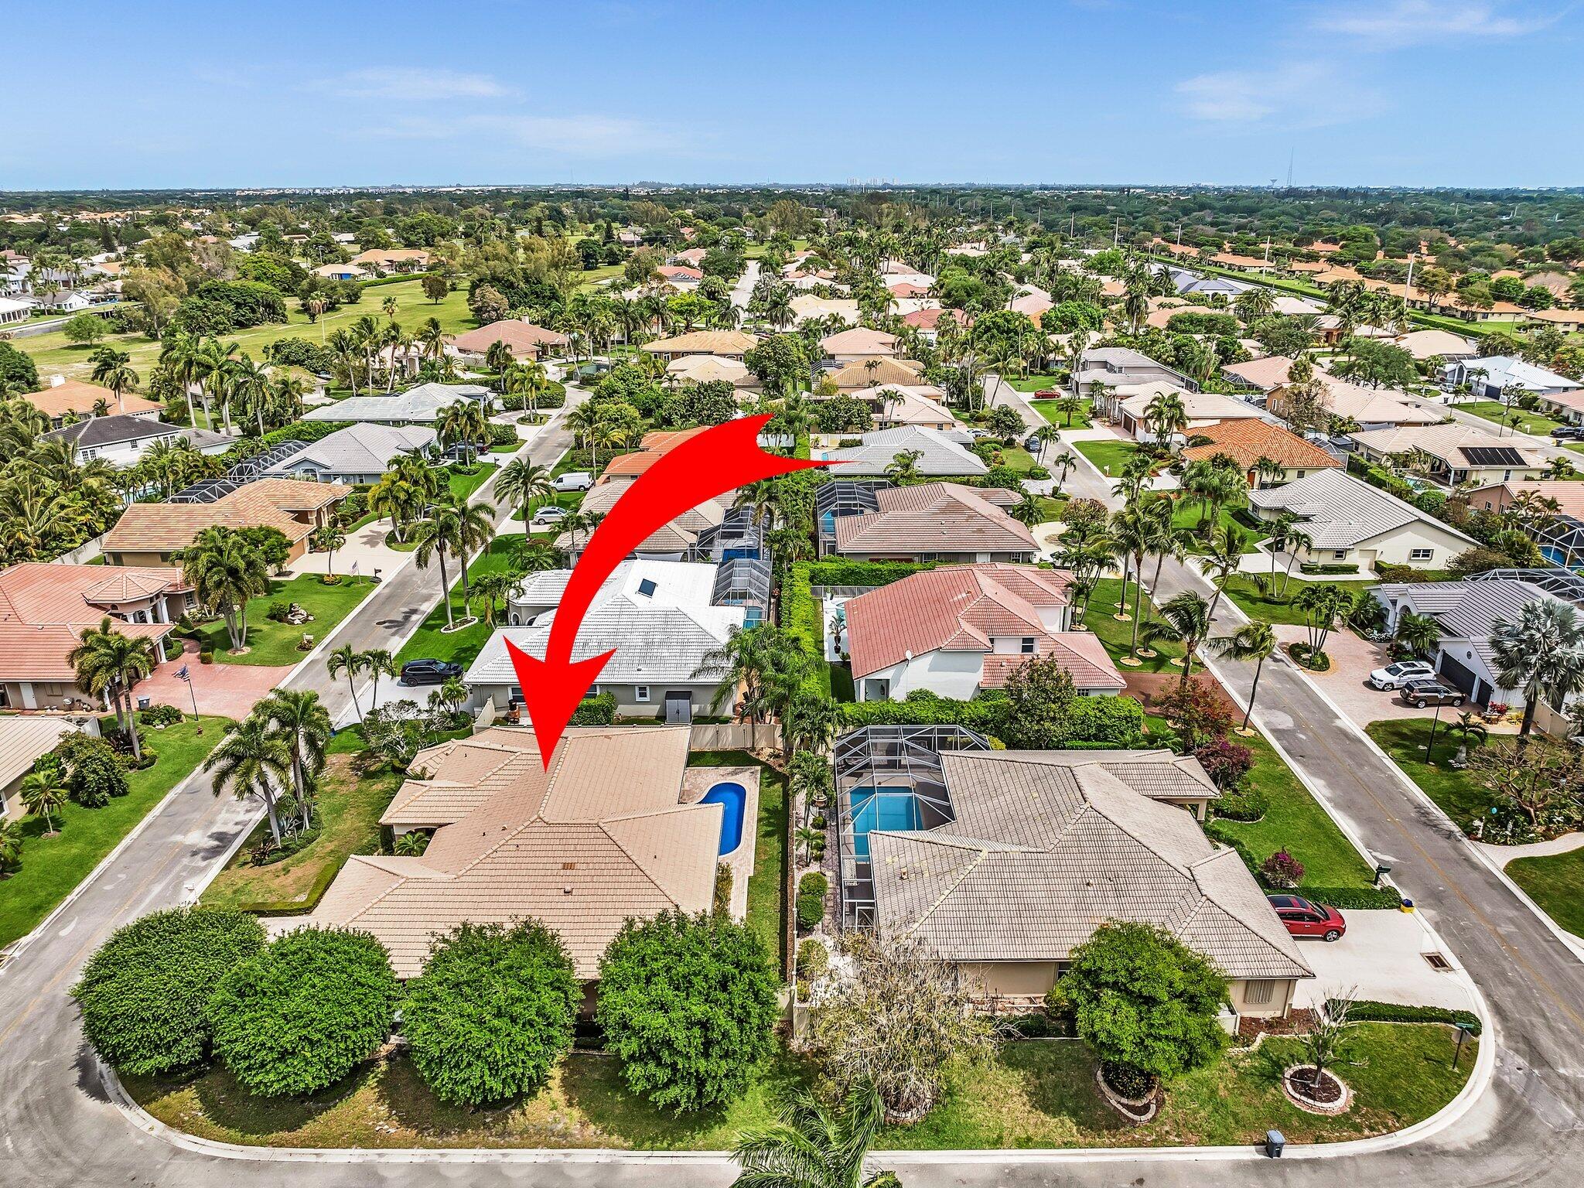
Aerial view of the arrow-marked home, backyard pool, and surrounding neighborhood.
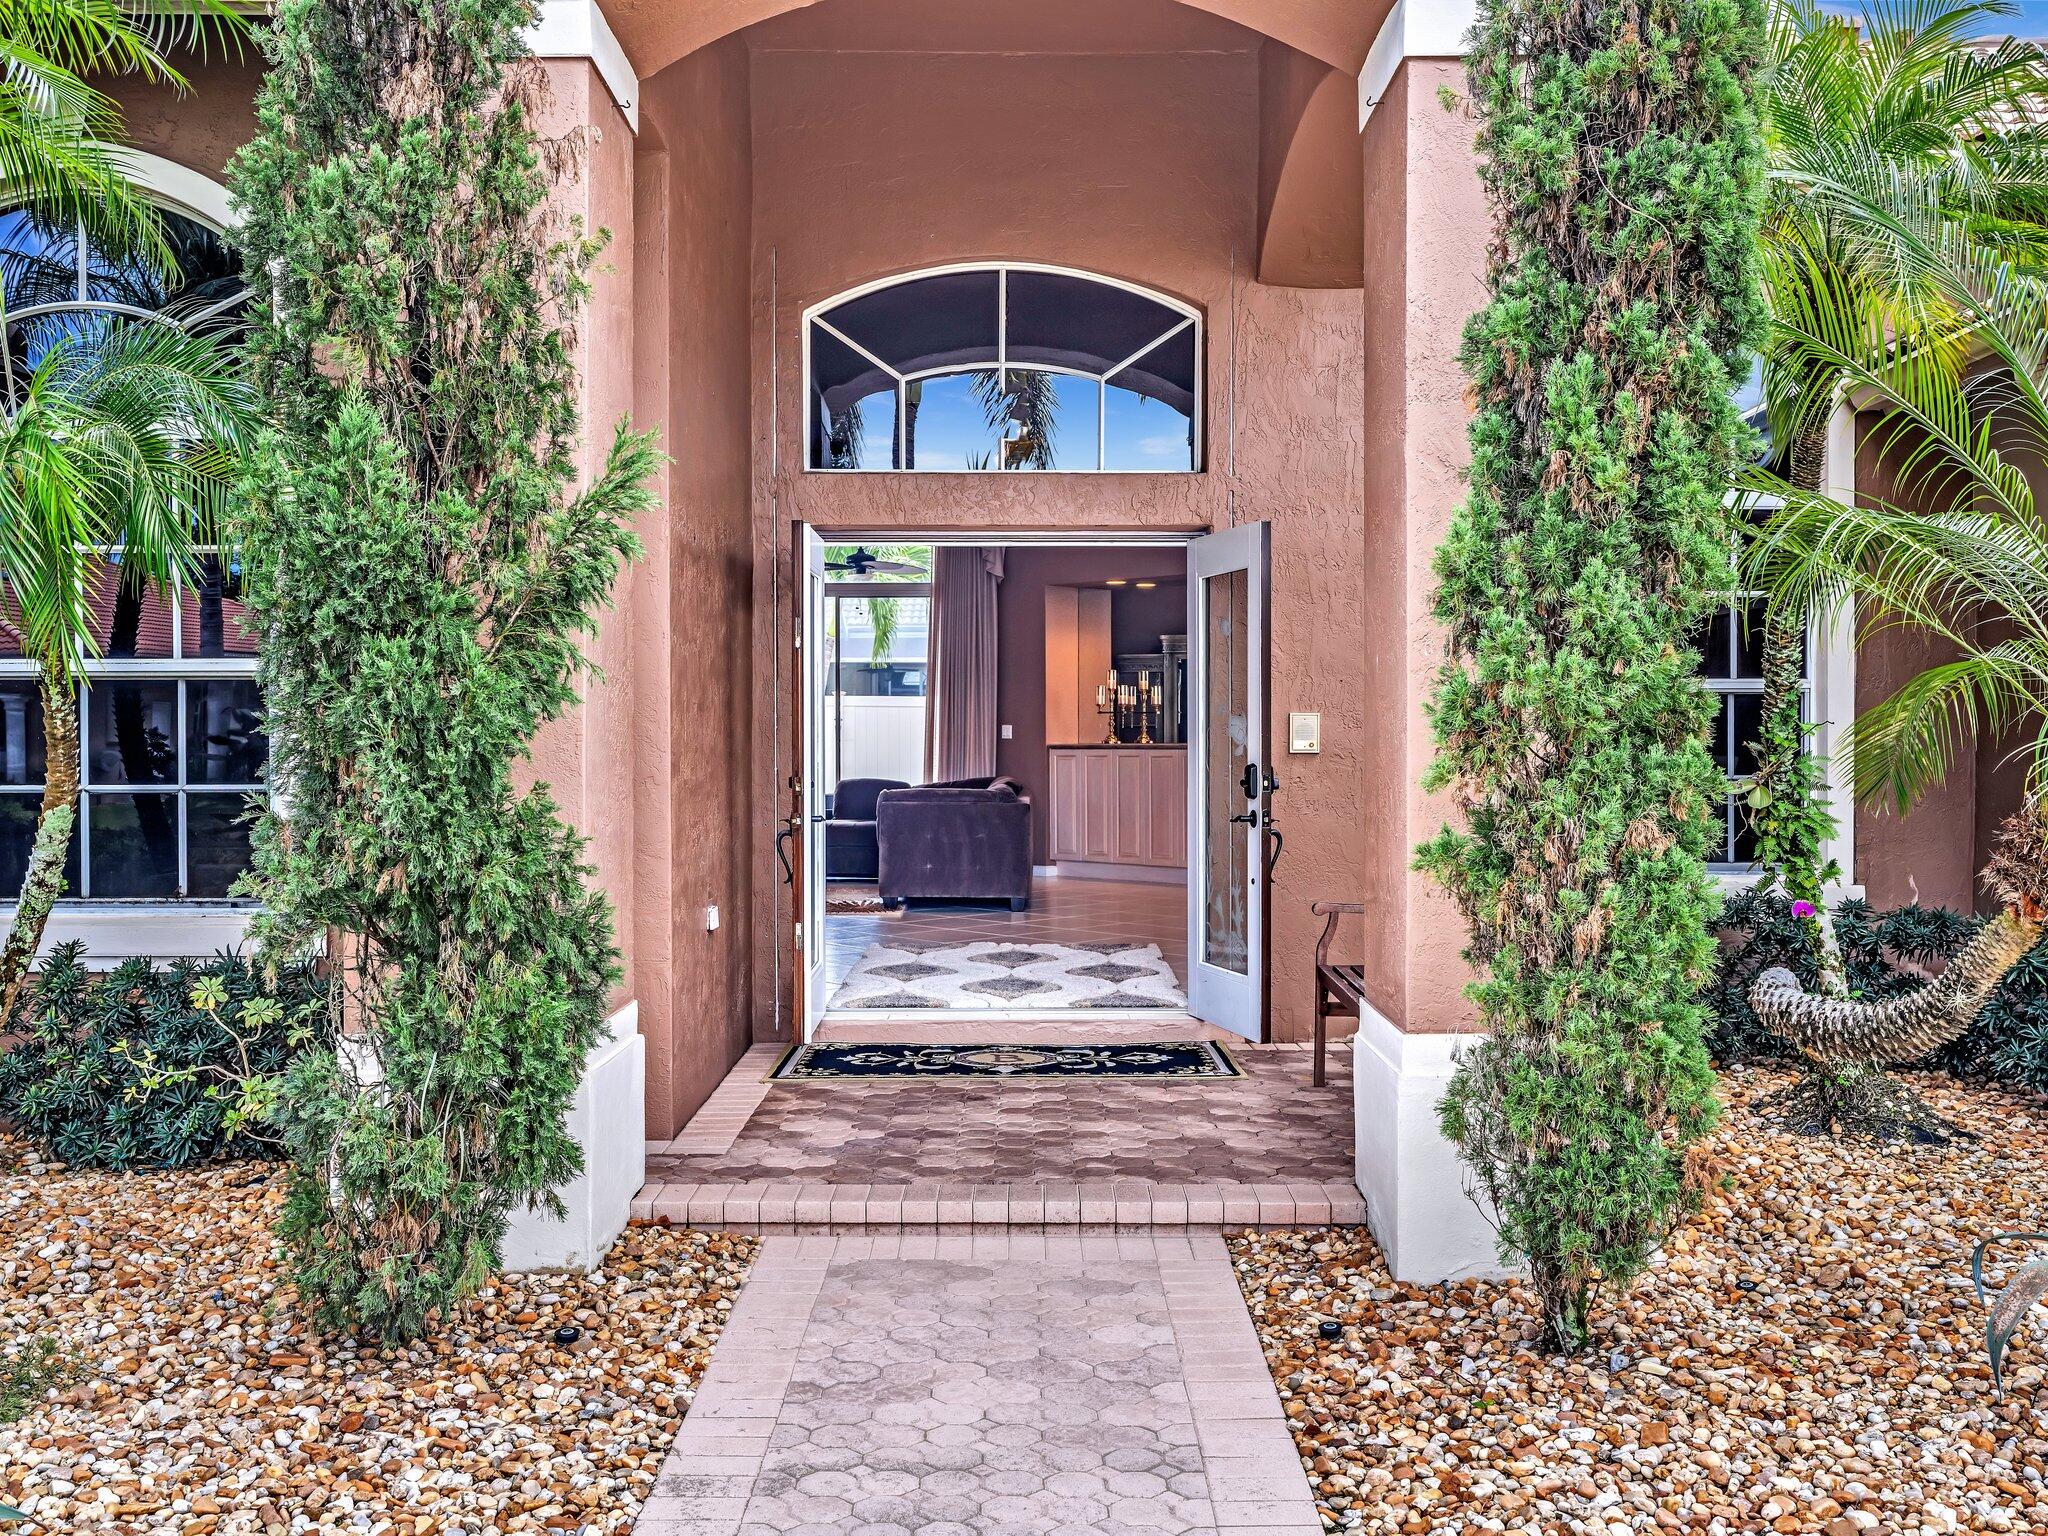
Stucco home entrance with open double doors, an arched transom, and a landscaped paver walkway.
Aerial view of a tile-roofed home with a curved backyard pool and fenced lawn.
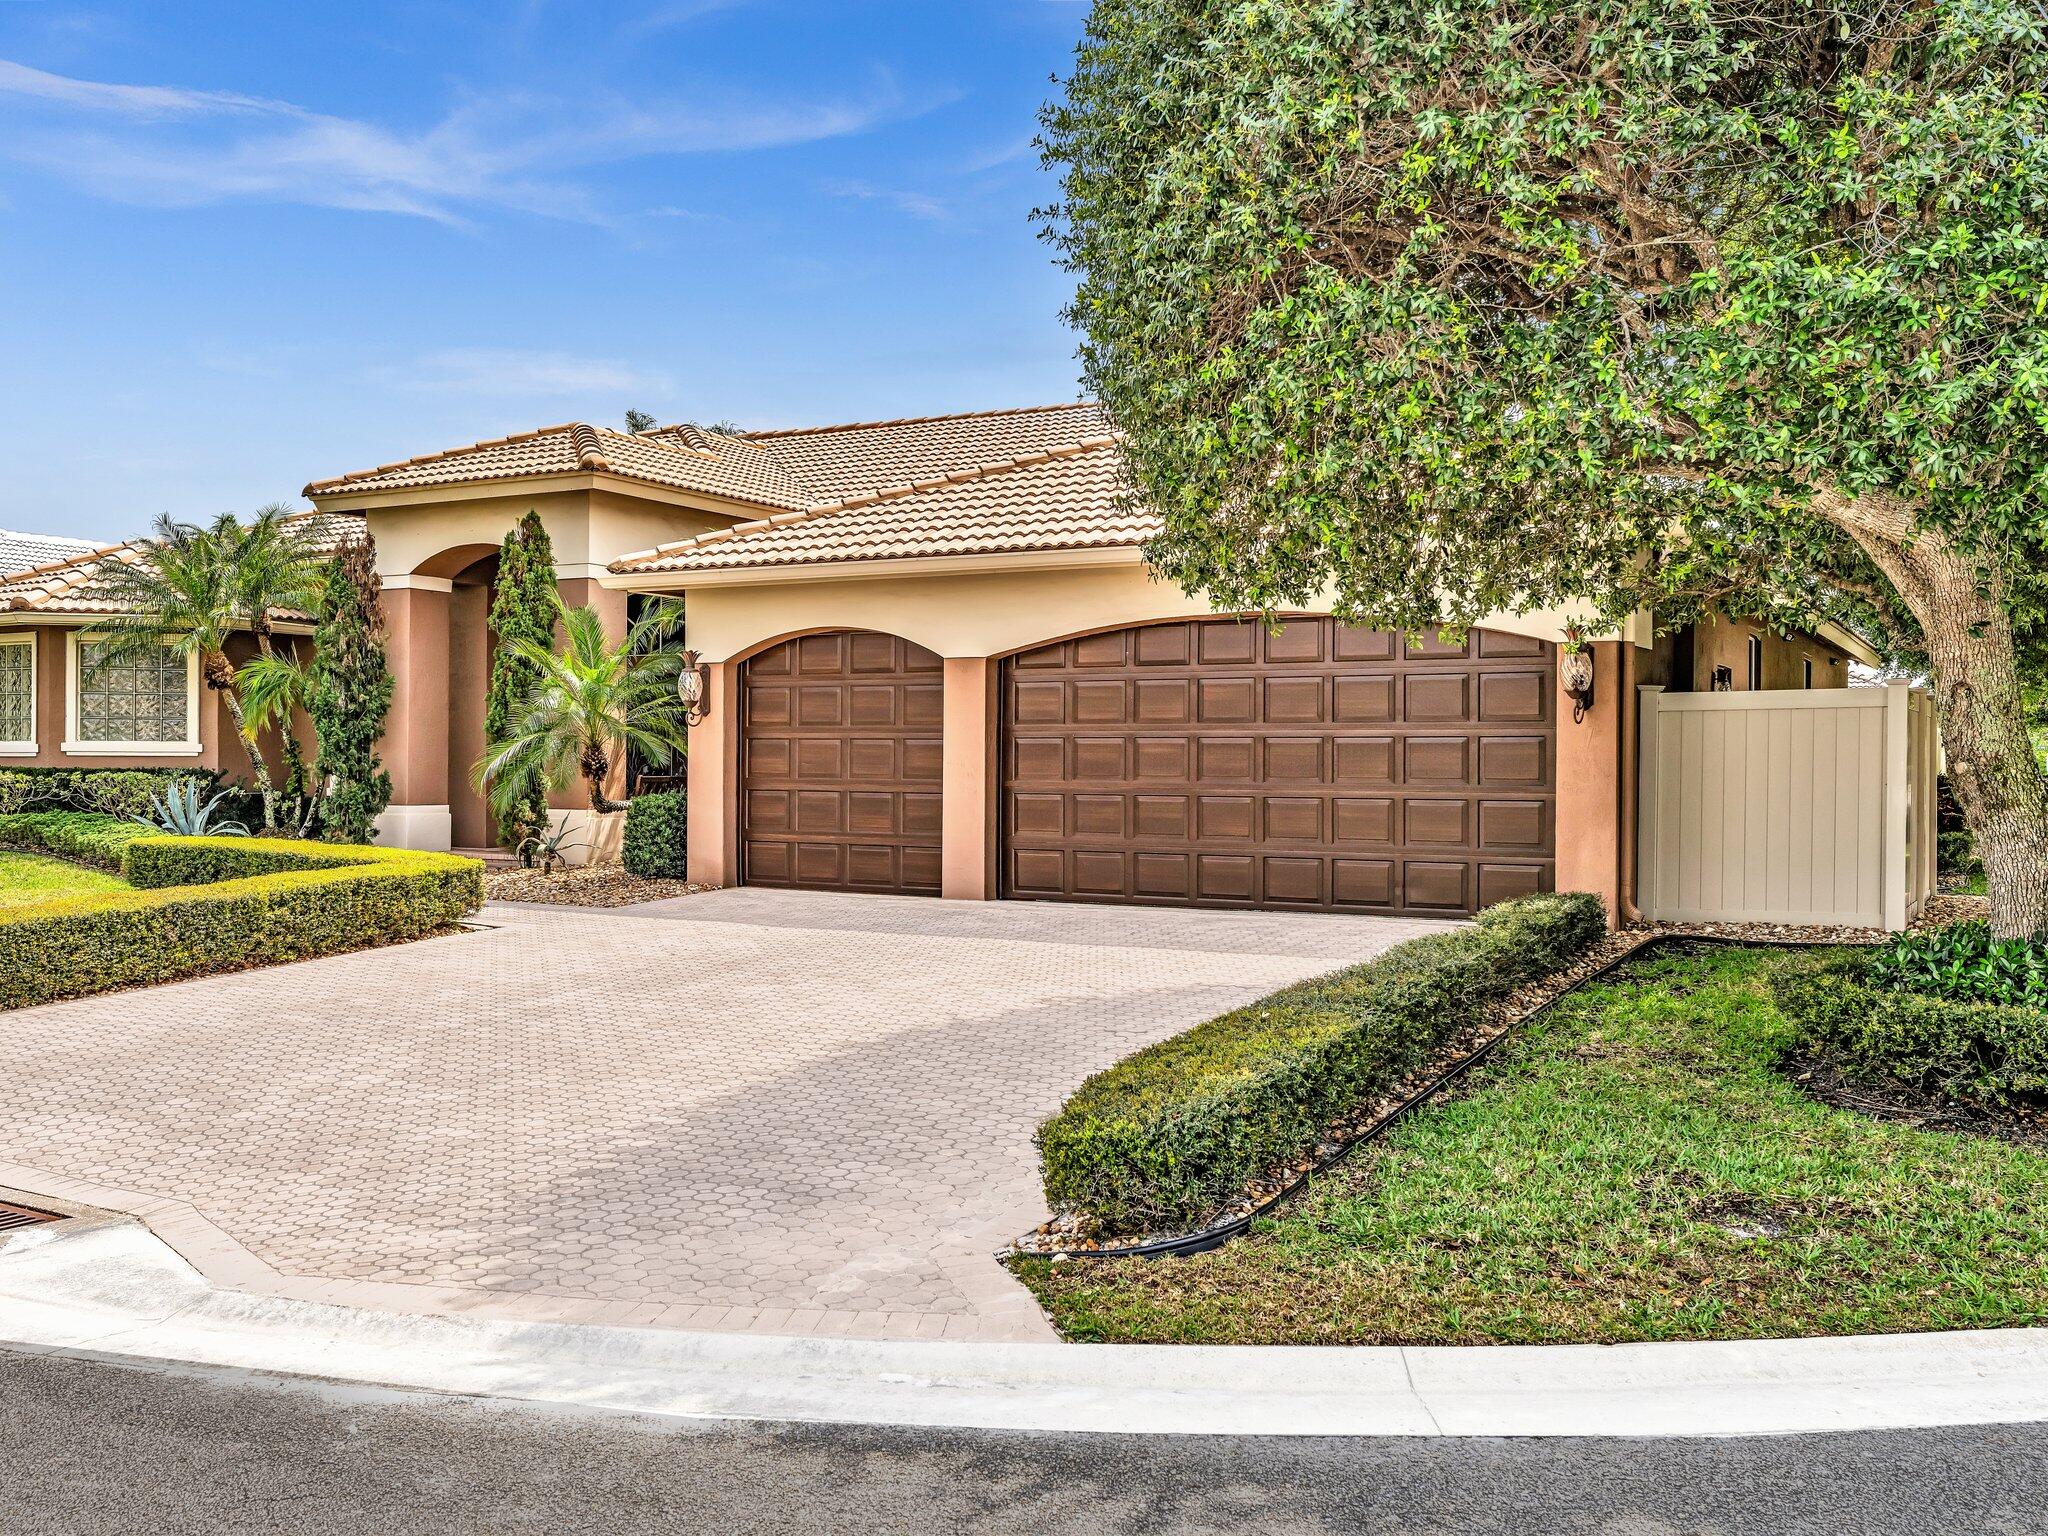
Home exterior with a tiled roof, double garage, broad paver driveway, and landscaped front yard.
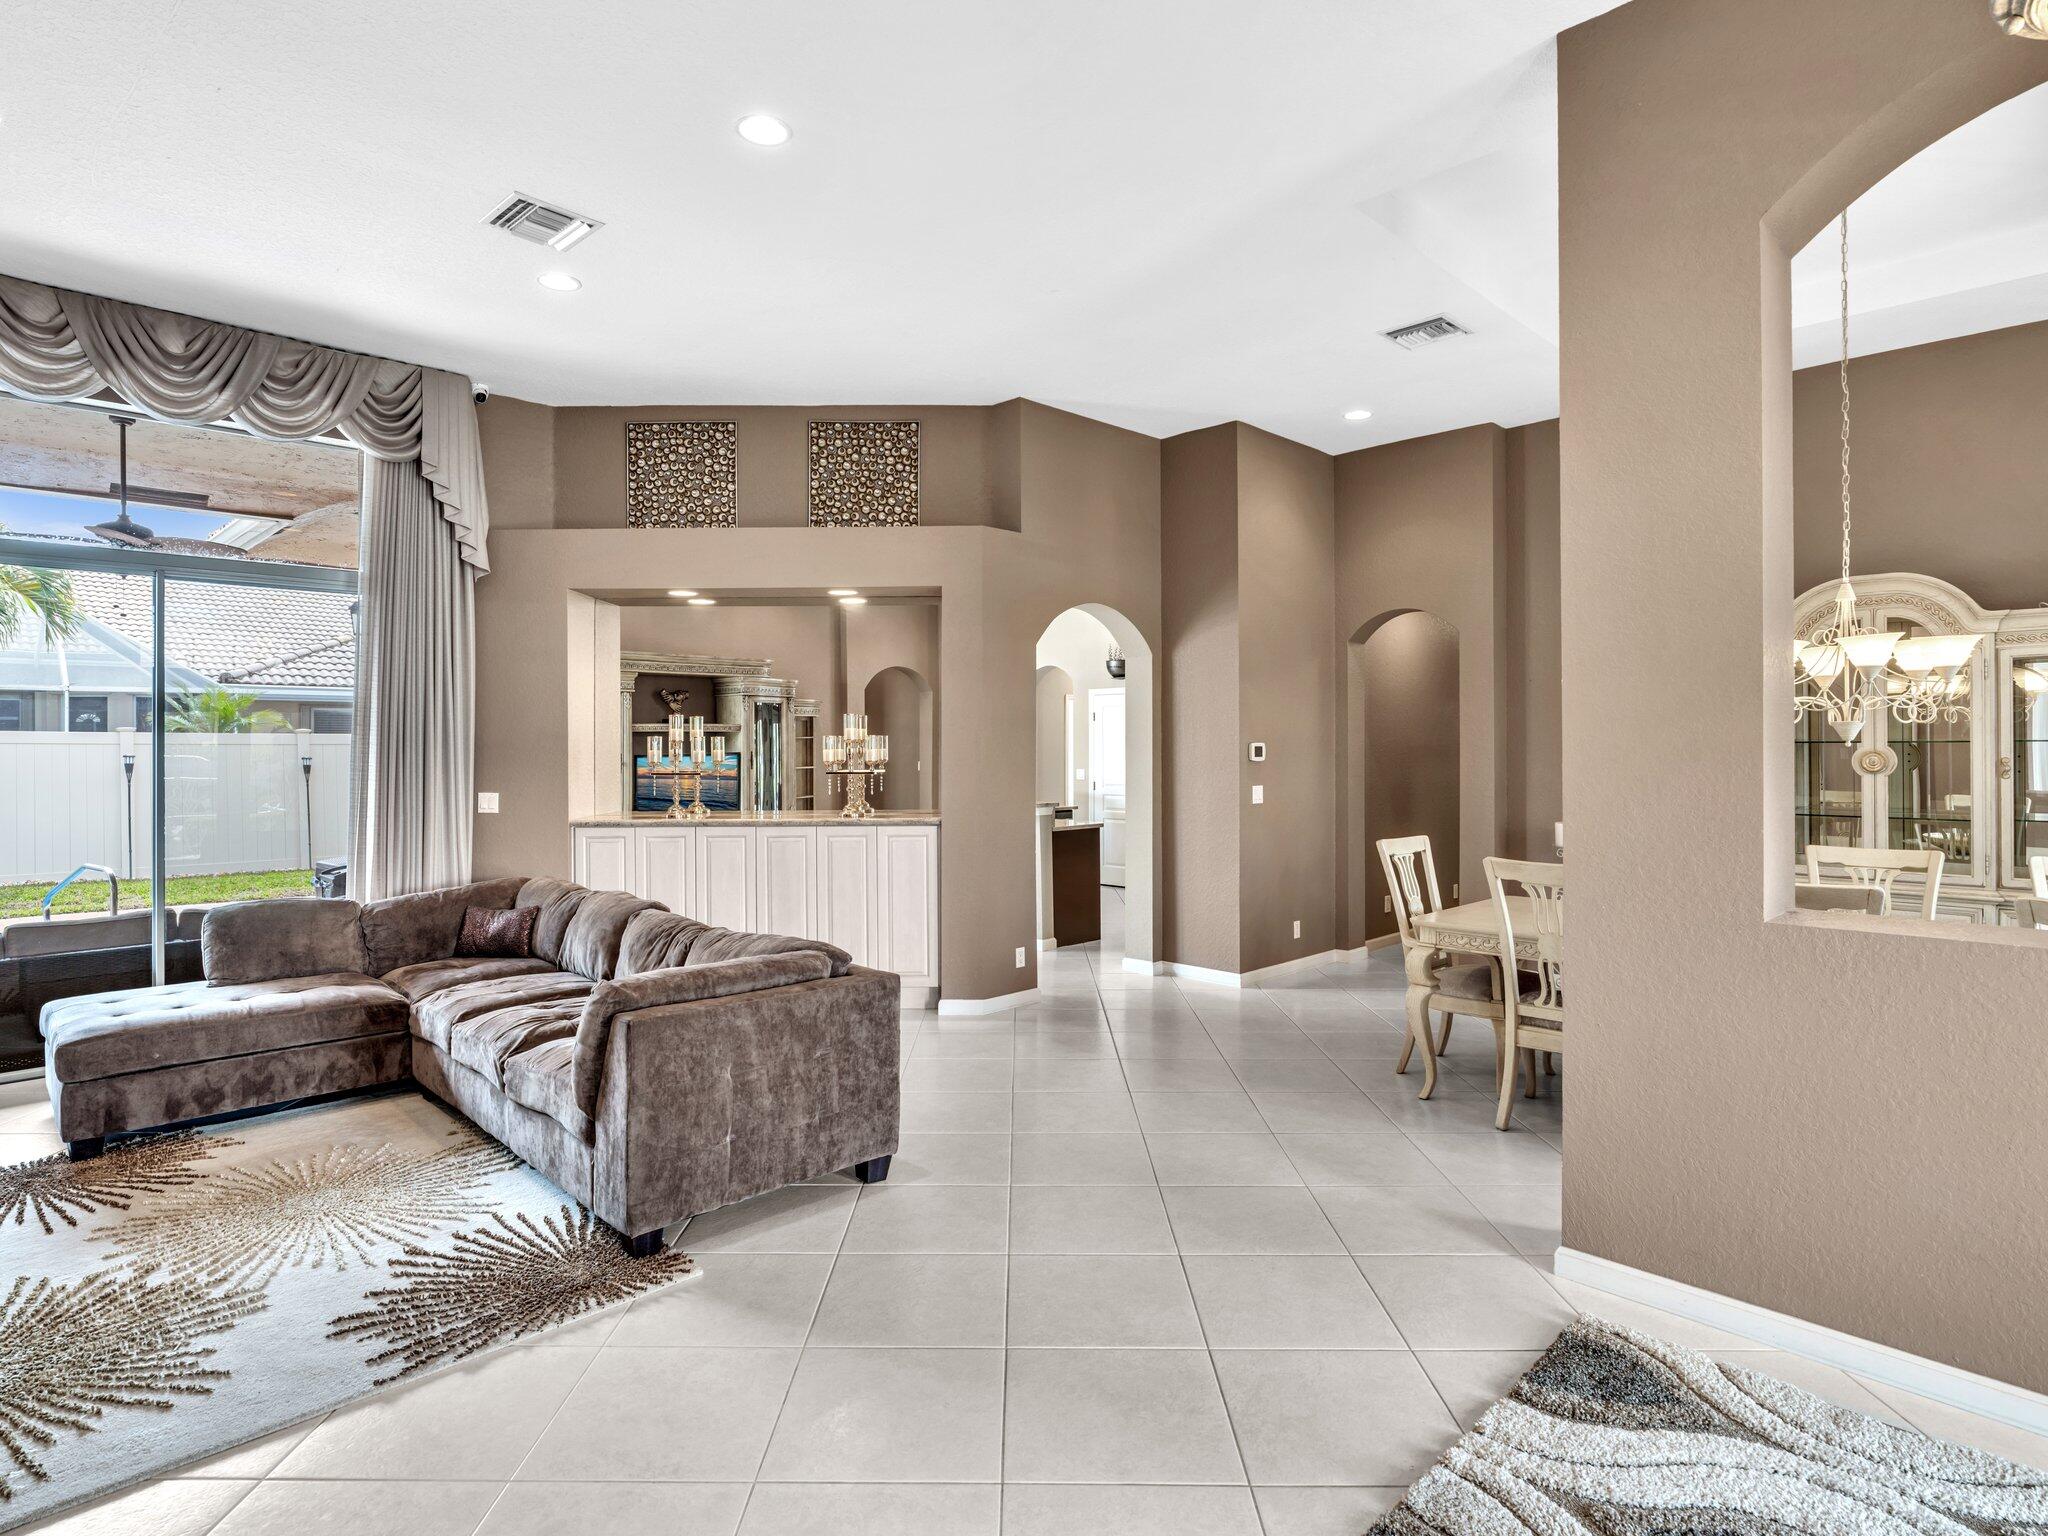
Open-plan living and dining room with a gray sectional, tiled floors, and sliding doors to a covered patio.
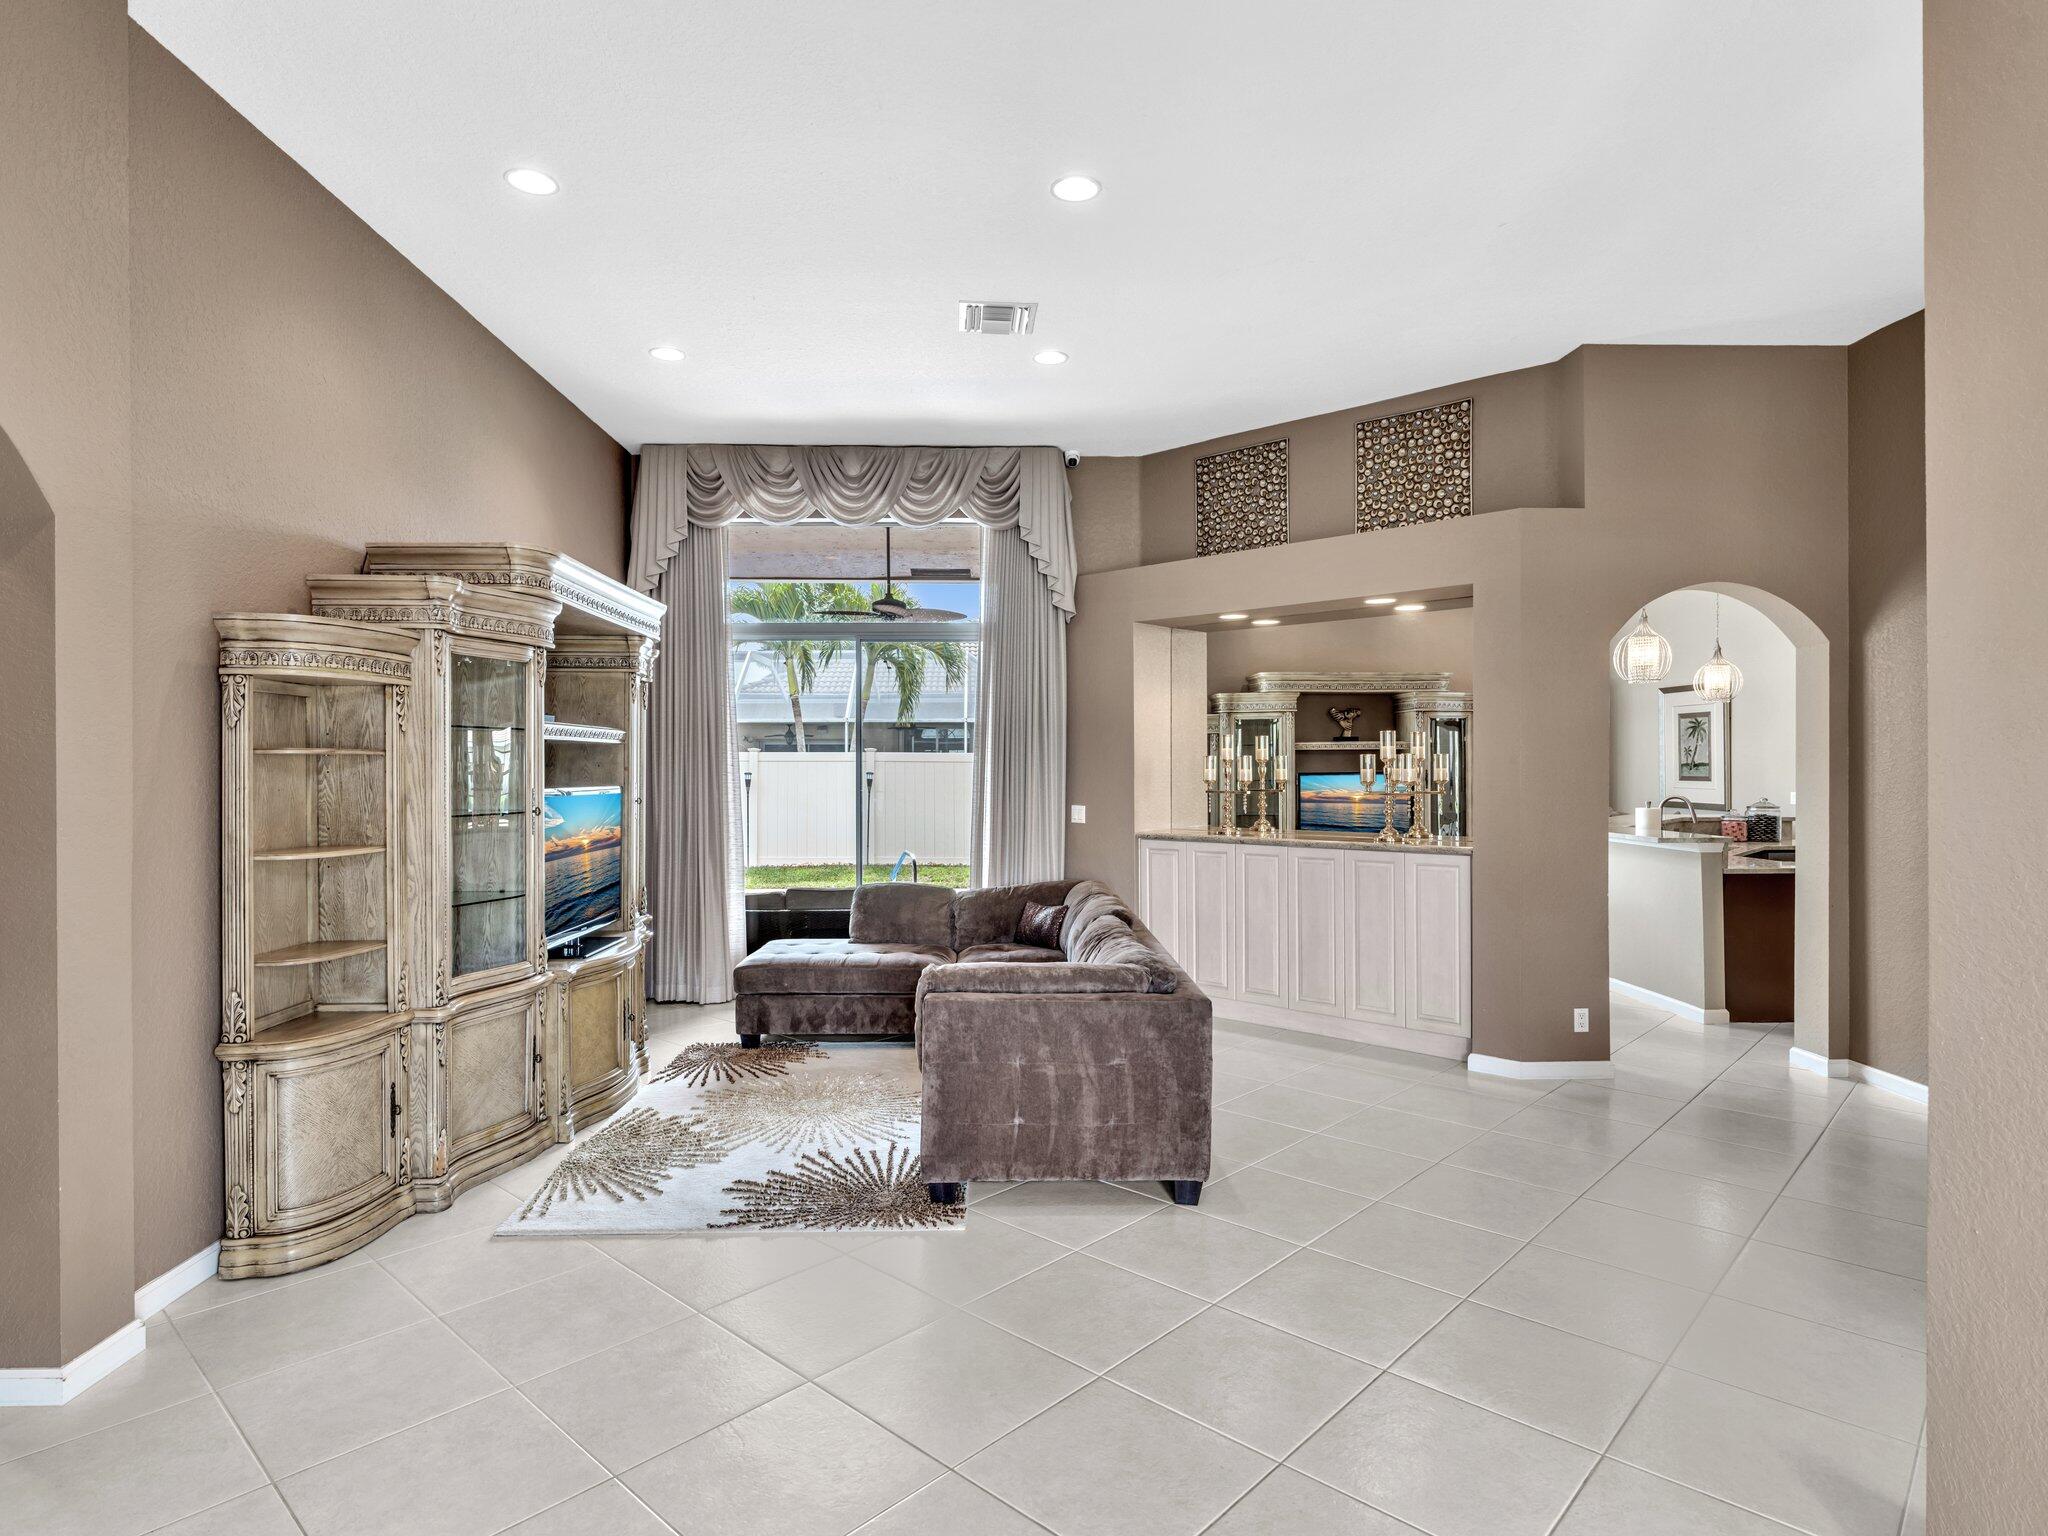
Living room with a gray sectional, ornate entertainment cabinetry, tiled floors, and a curtained window overlooking a yard.
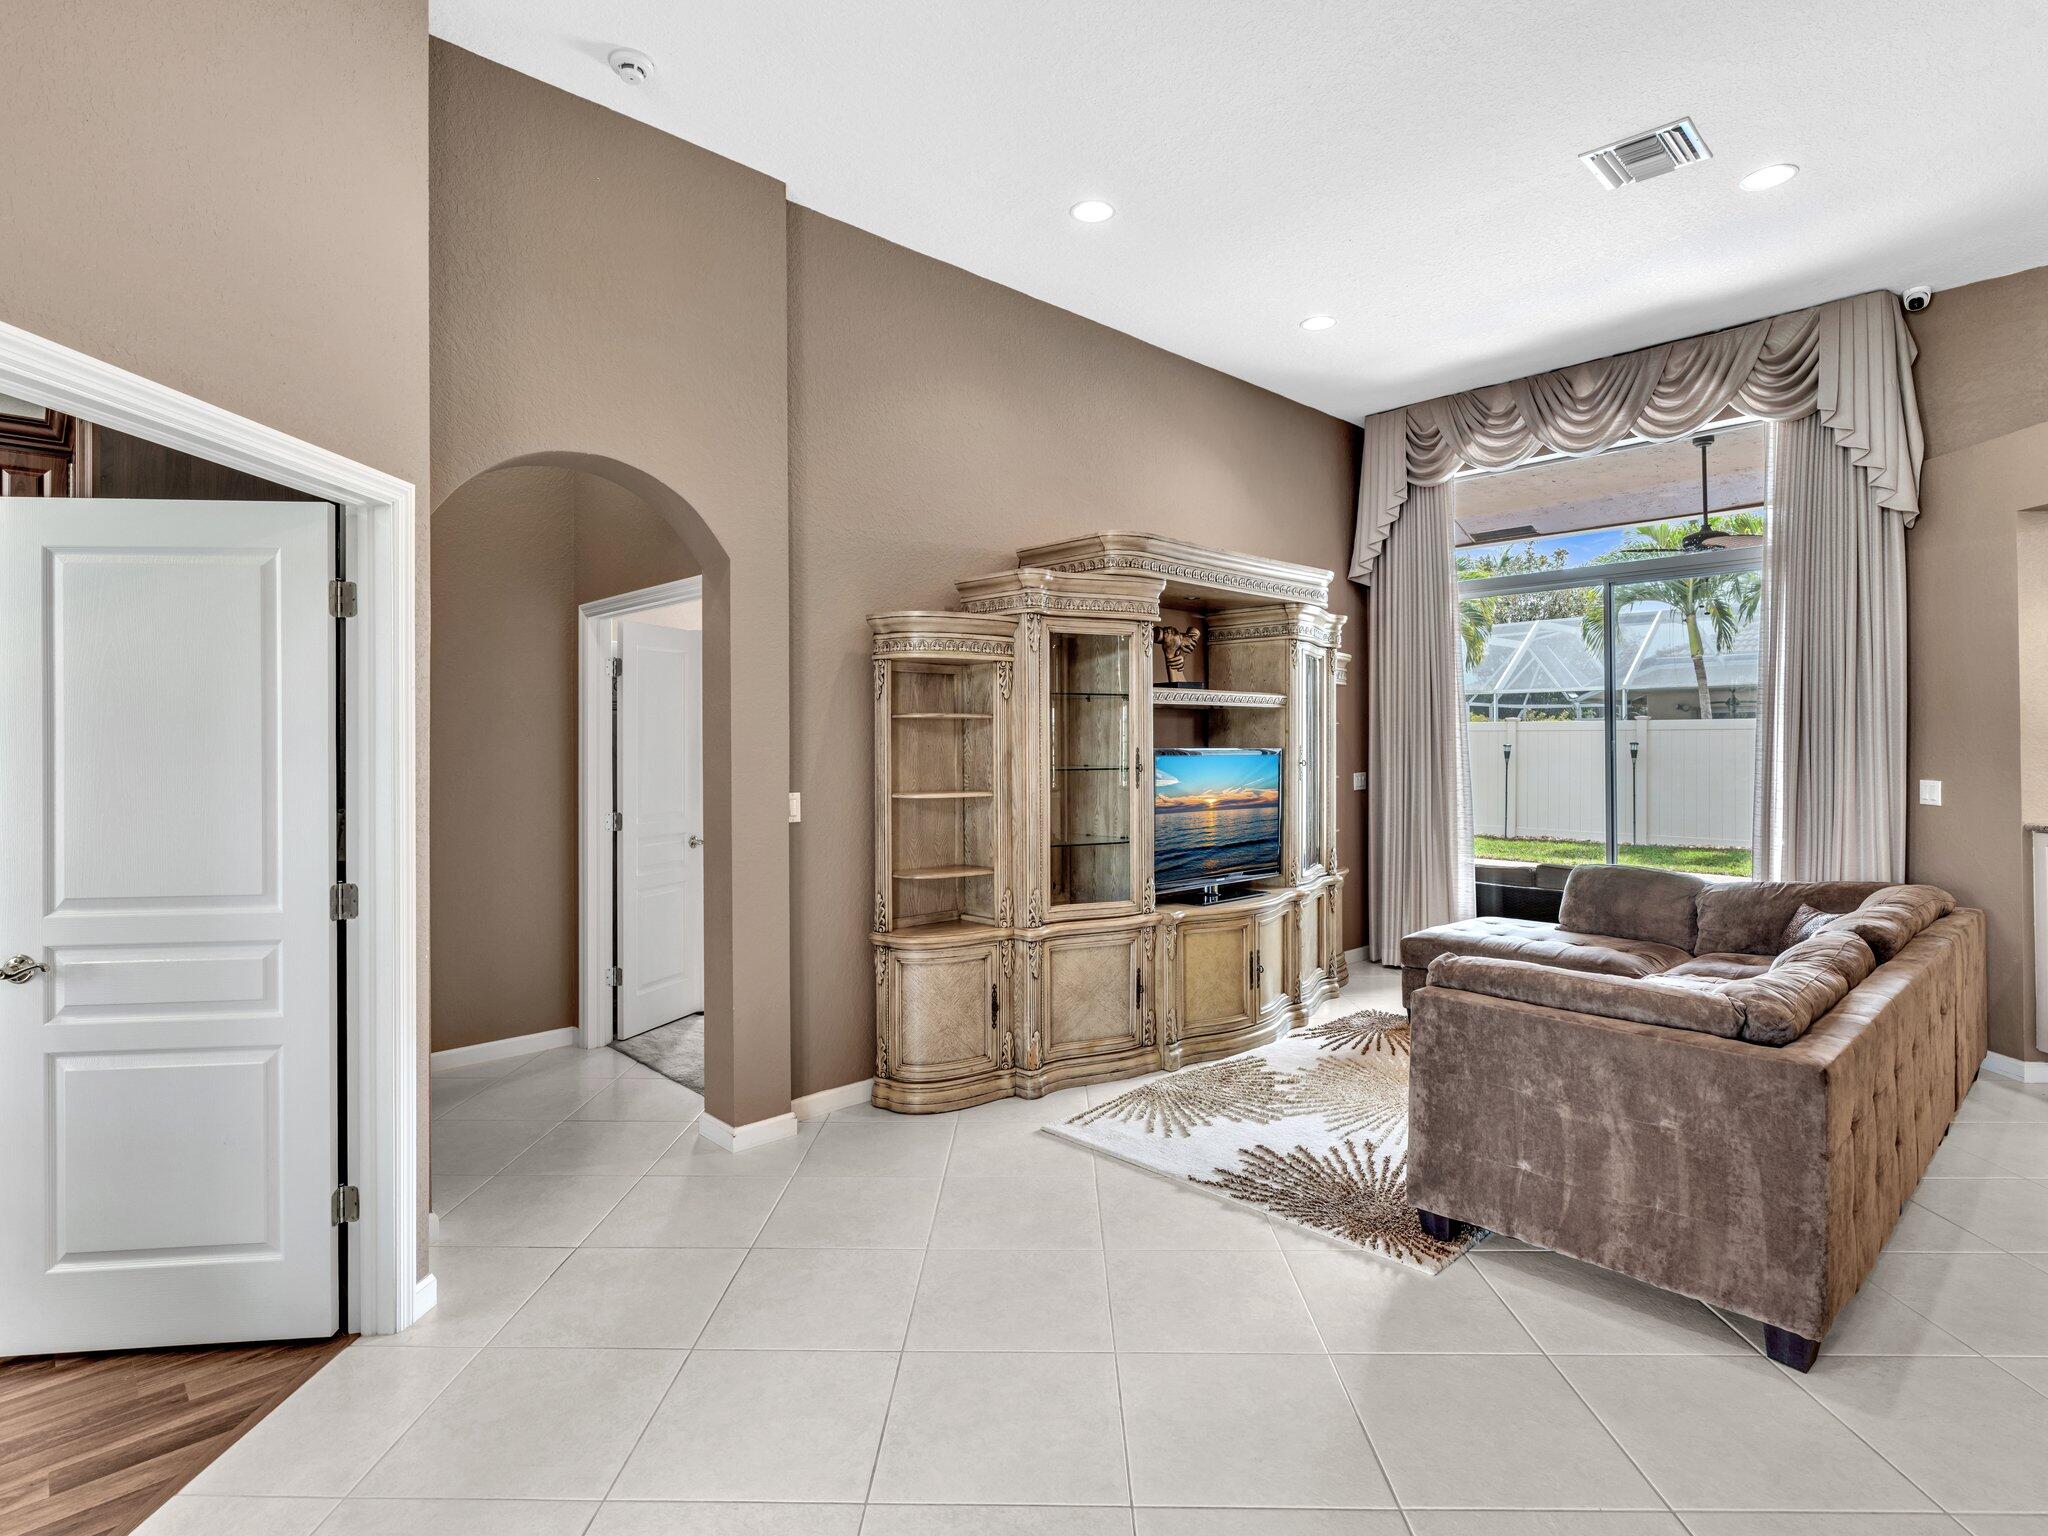
Living room with a brown sectional, ornate entertainment cabinet, and sliding doors to a screened patio.
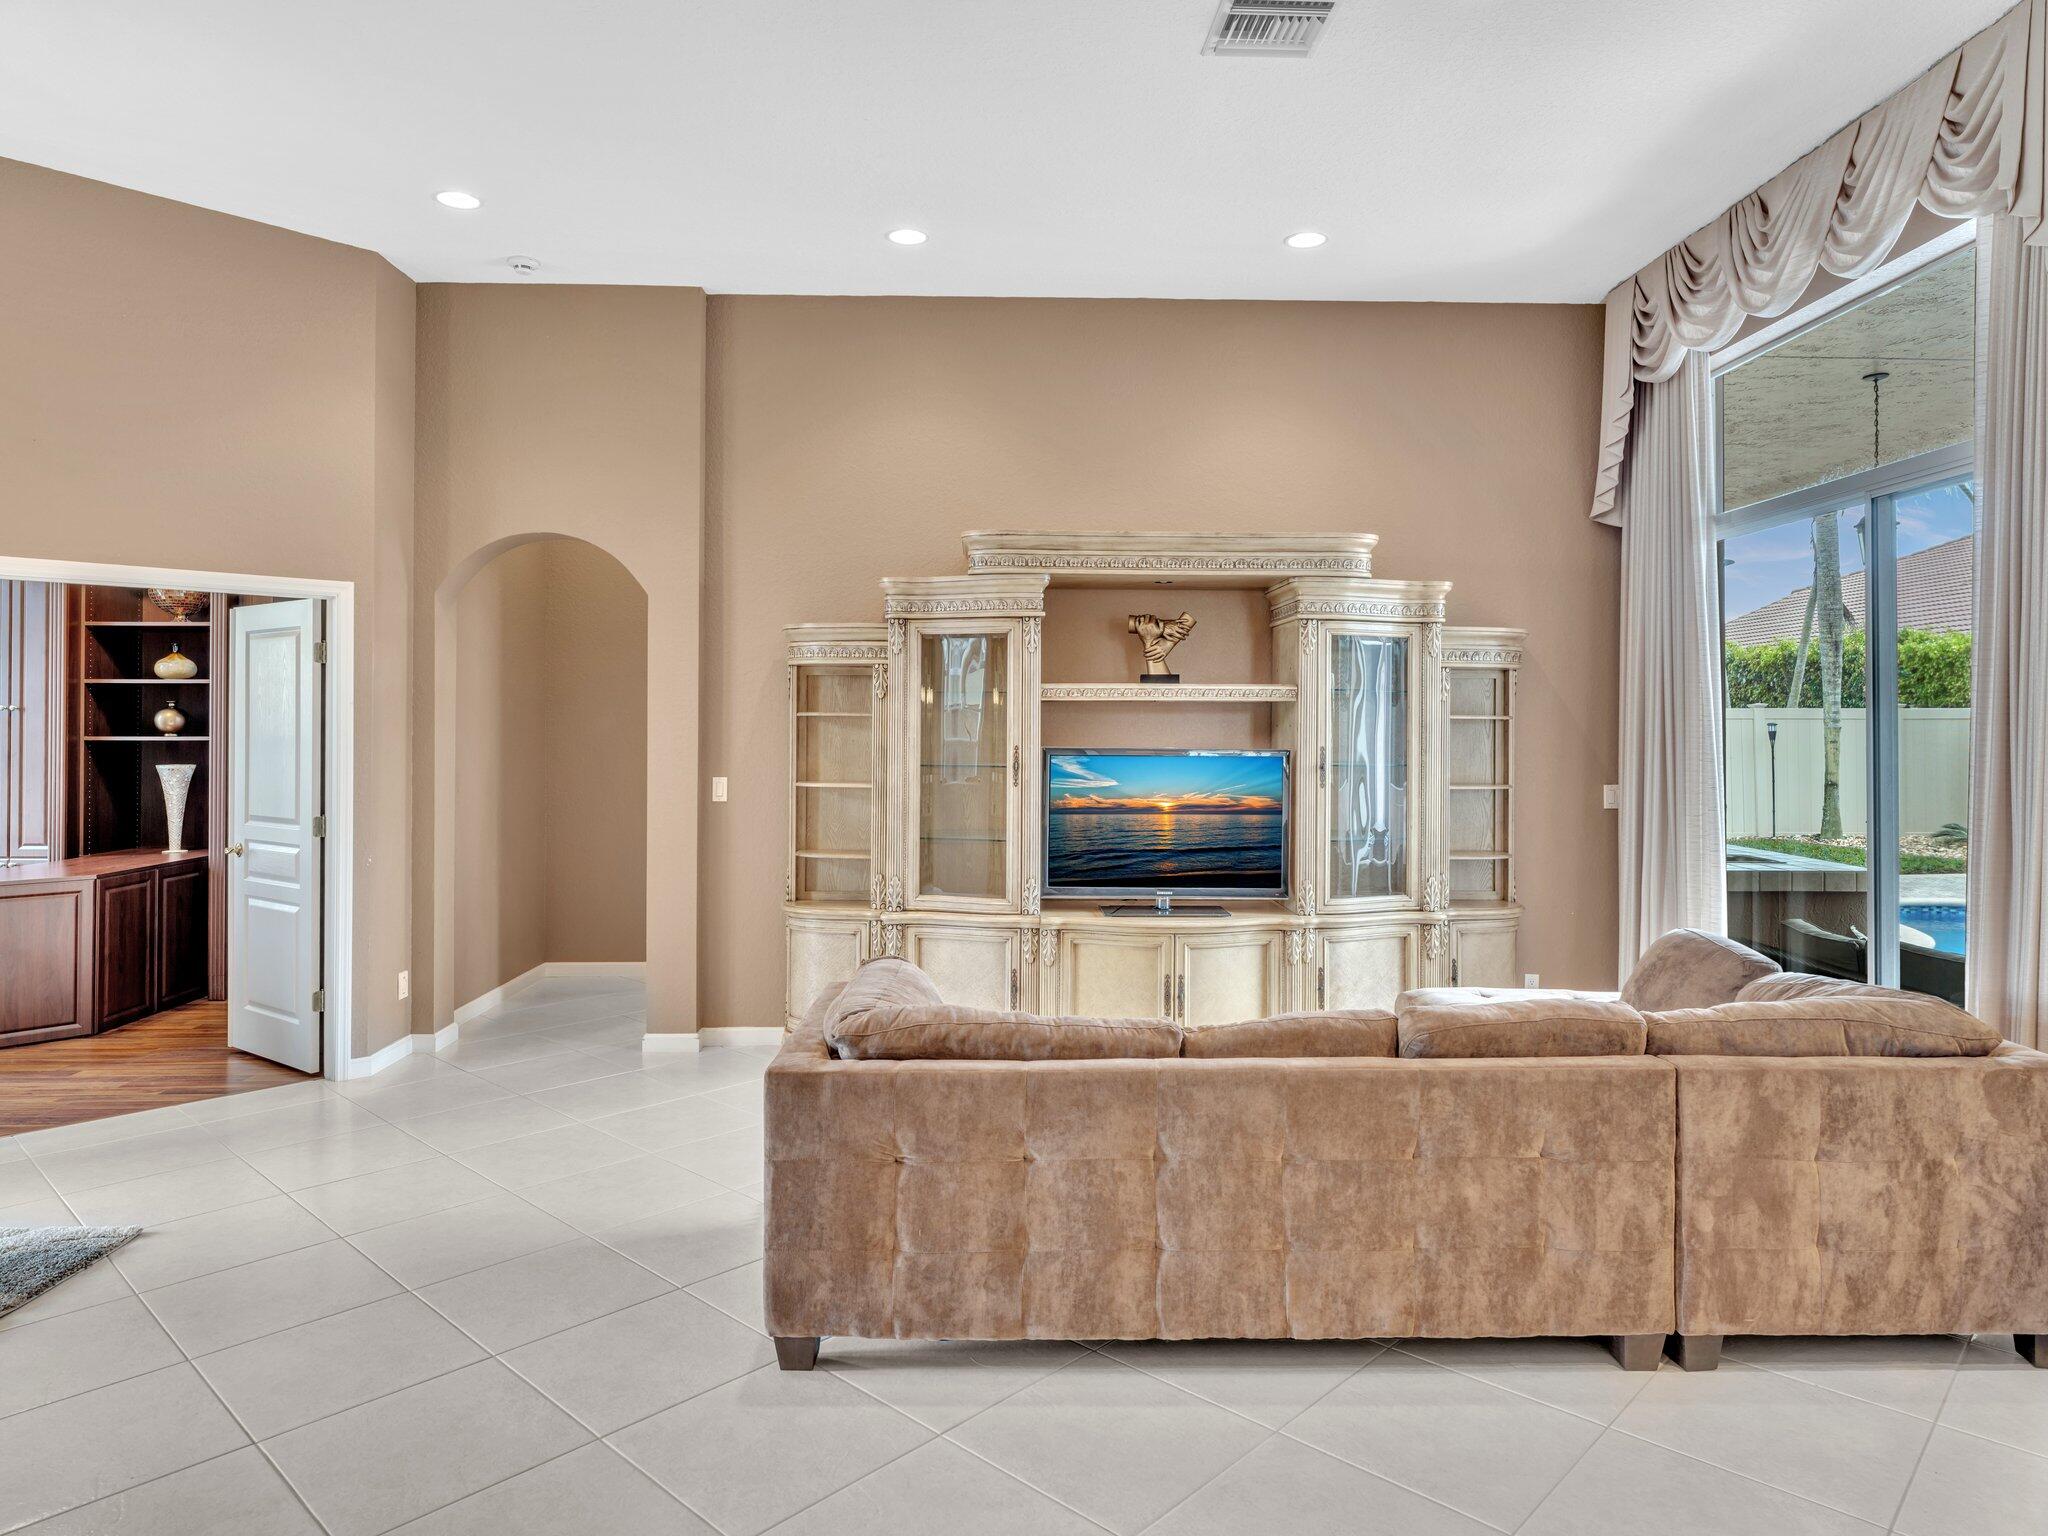
Living room with an ornate entertainment center, sectional sofa, and sliding doors overlooking a pool.
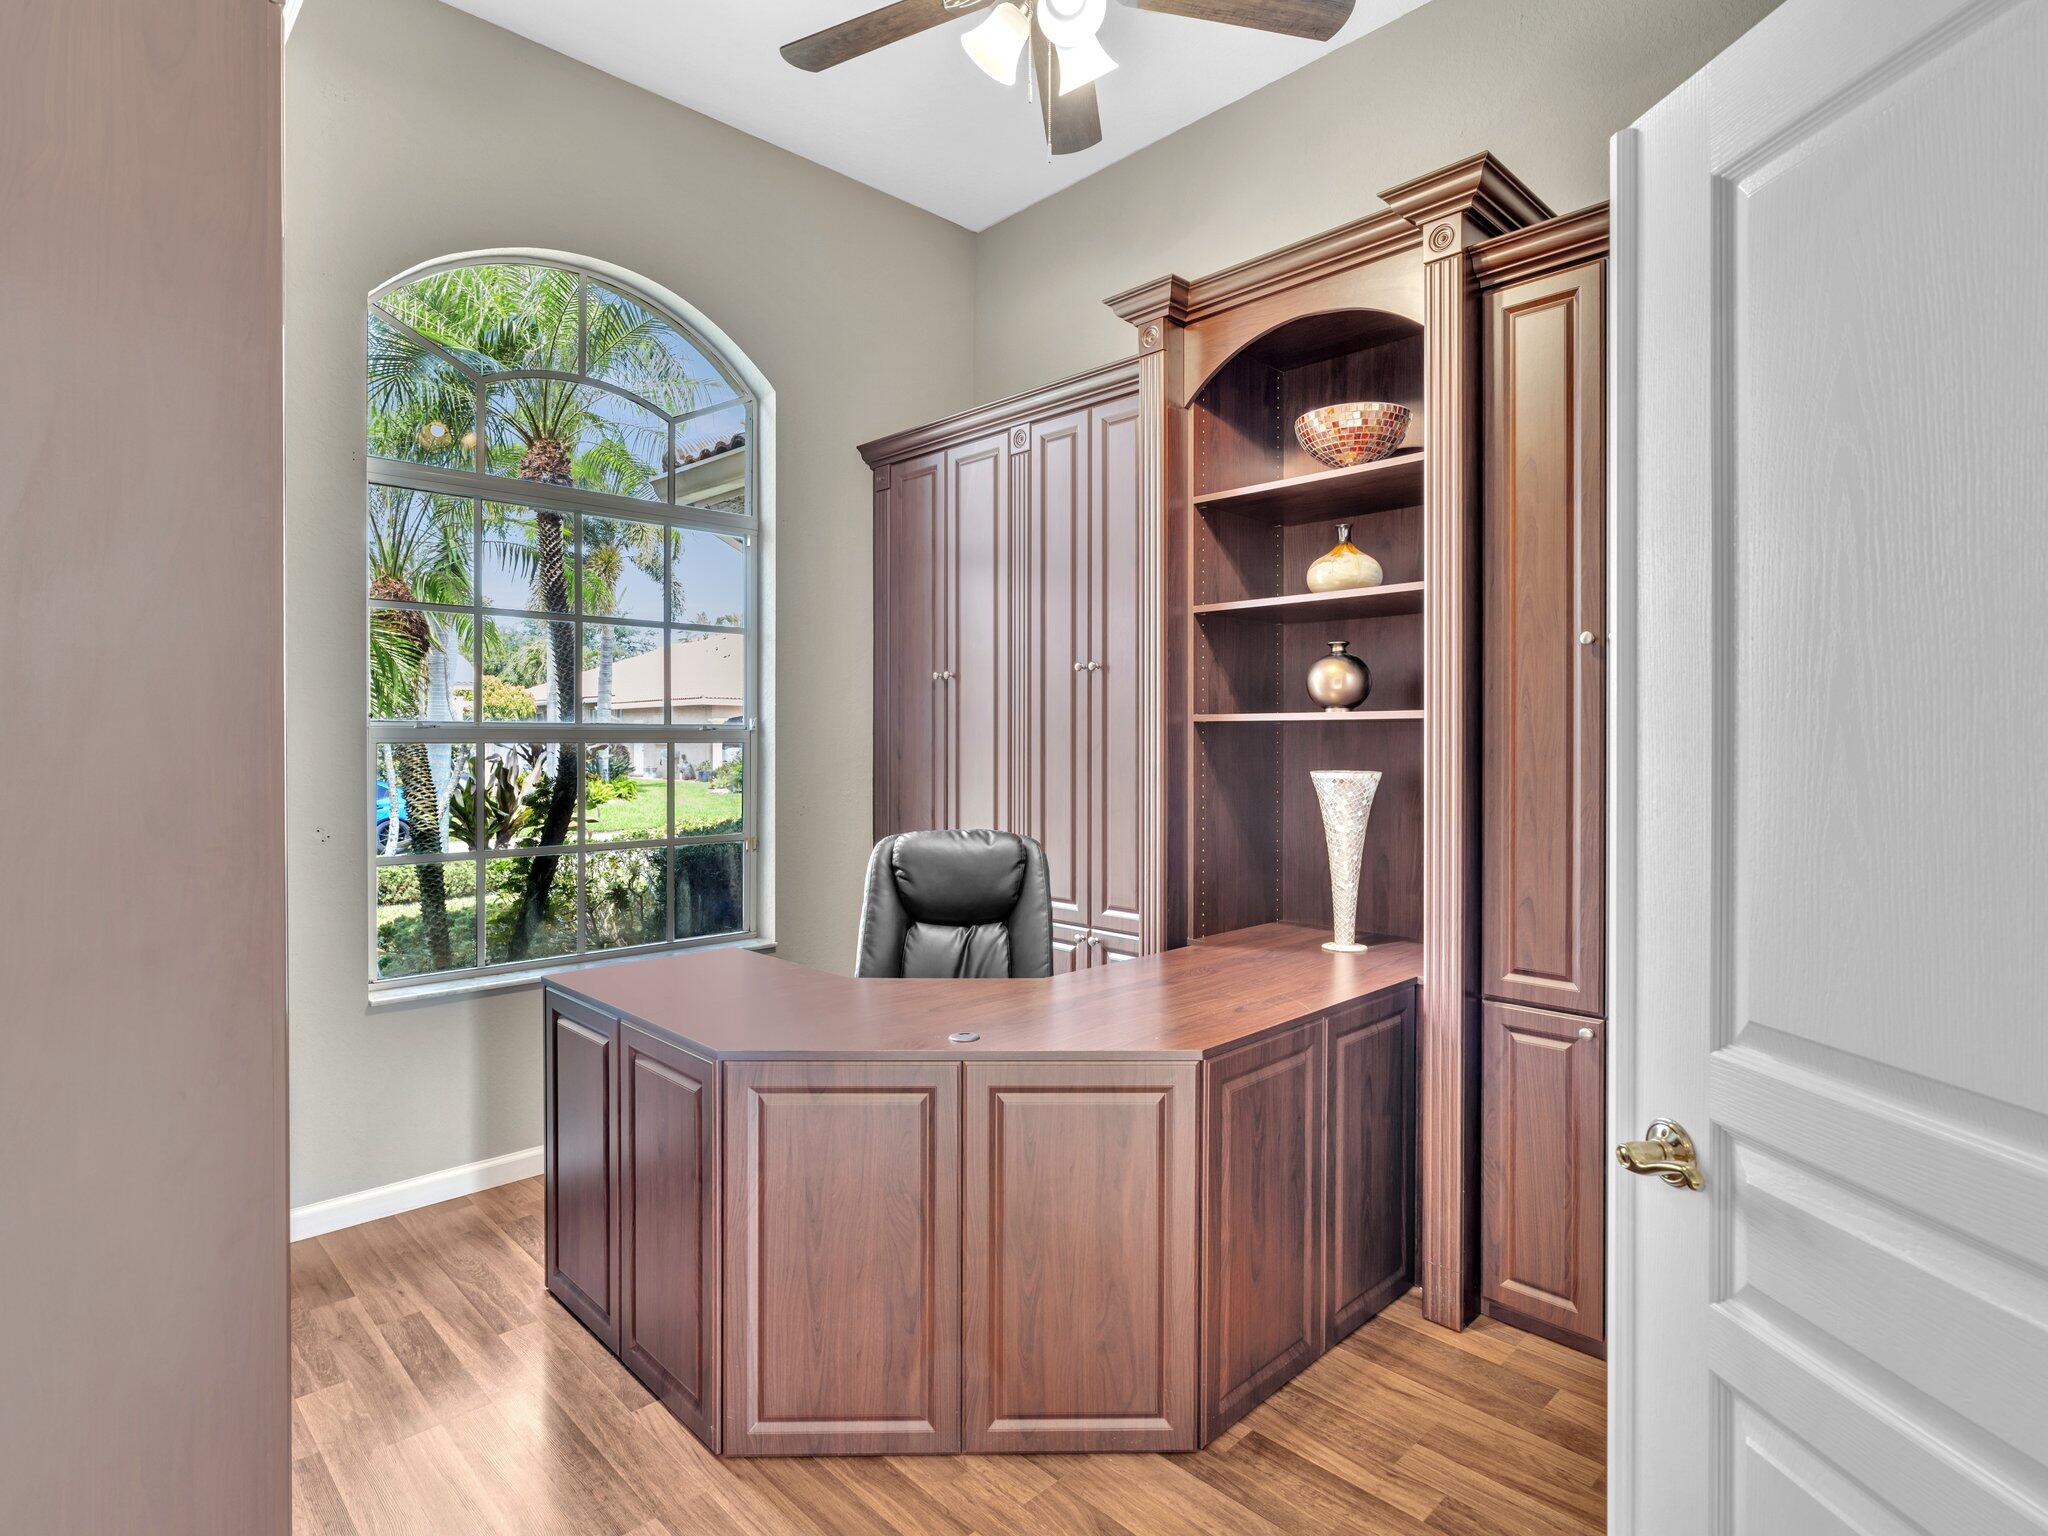
Home office with a large wood desk, built-in cabinets, and an arched window overlooking palm trees.
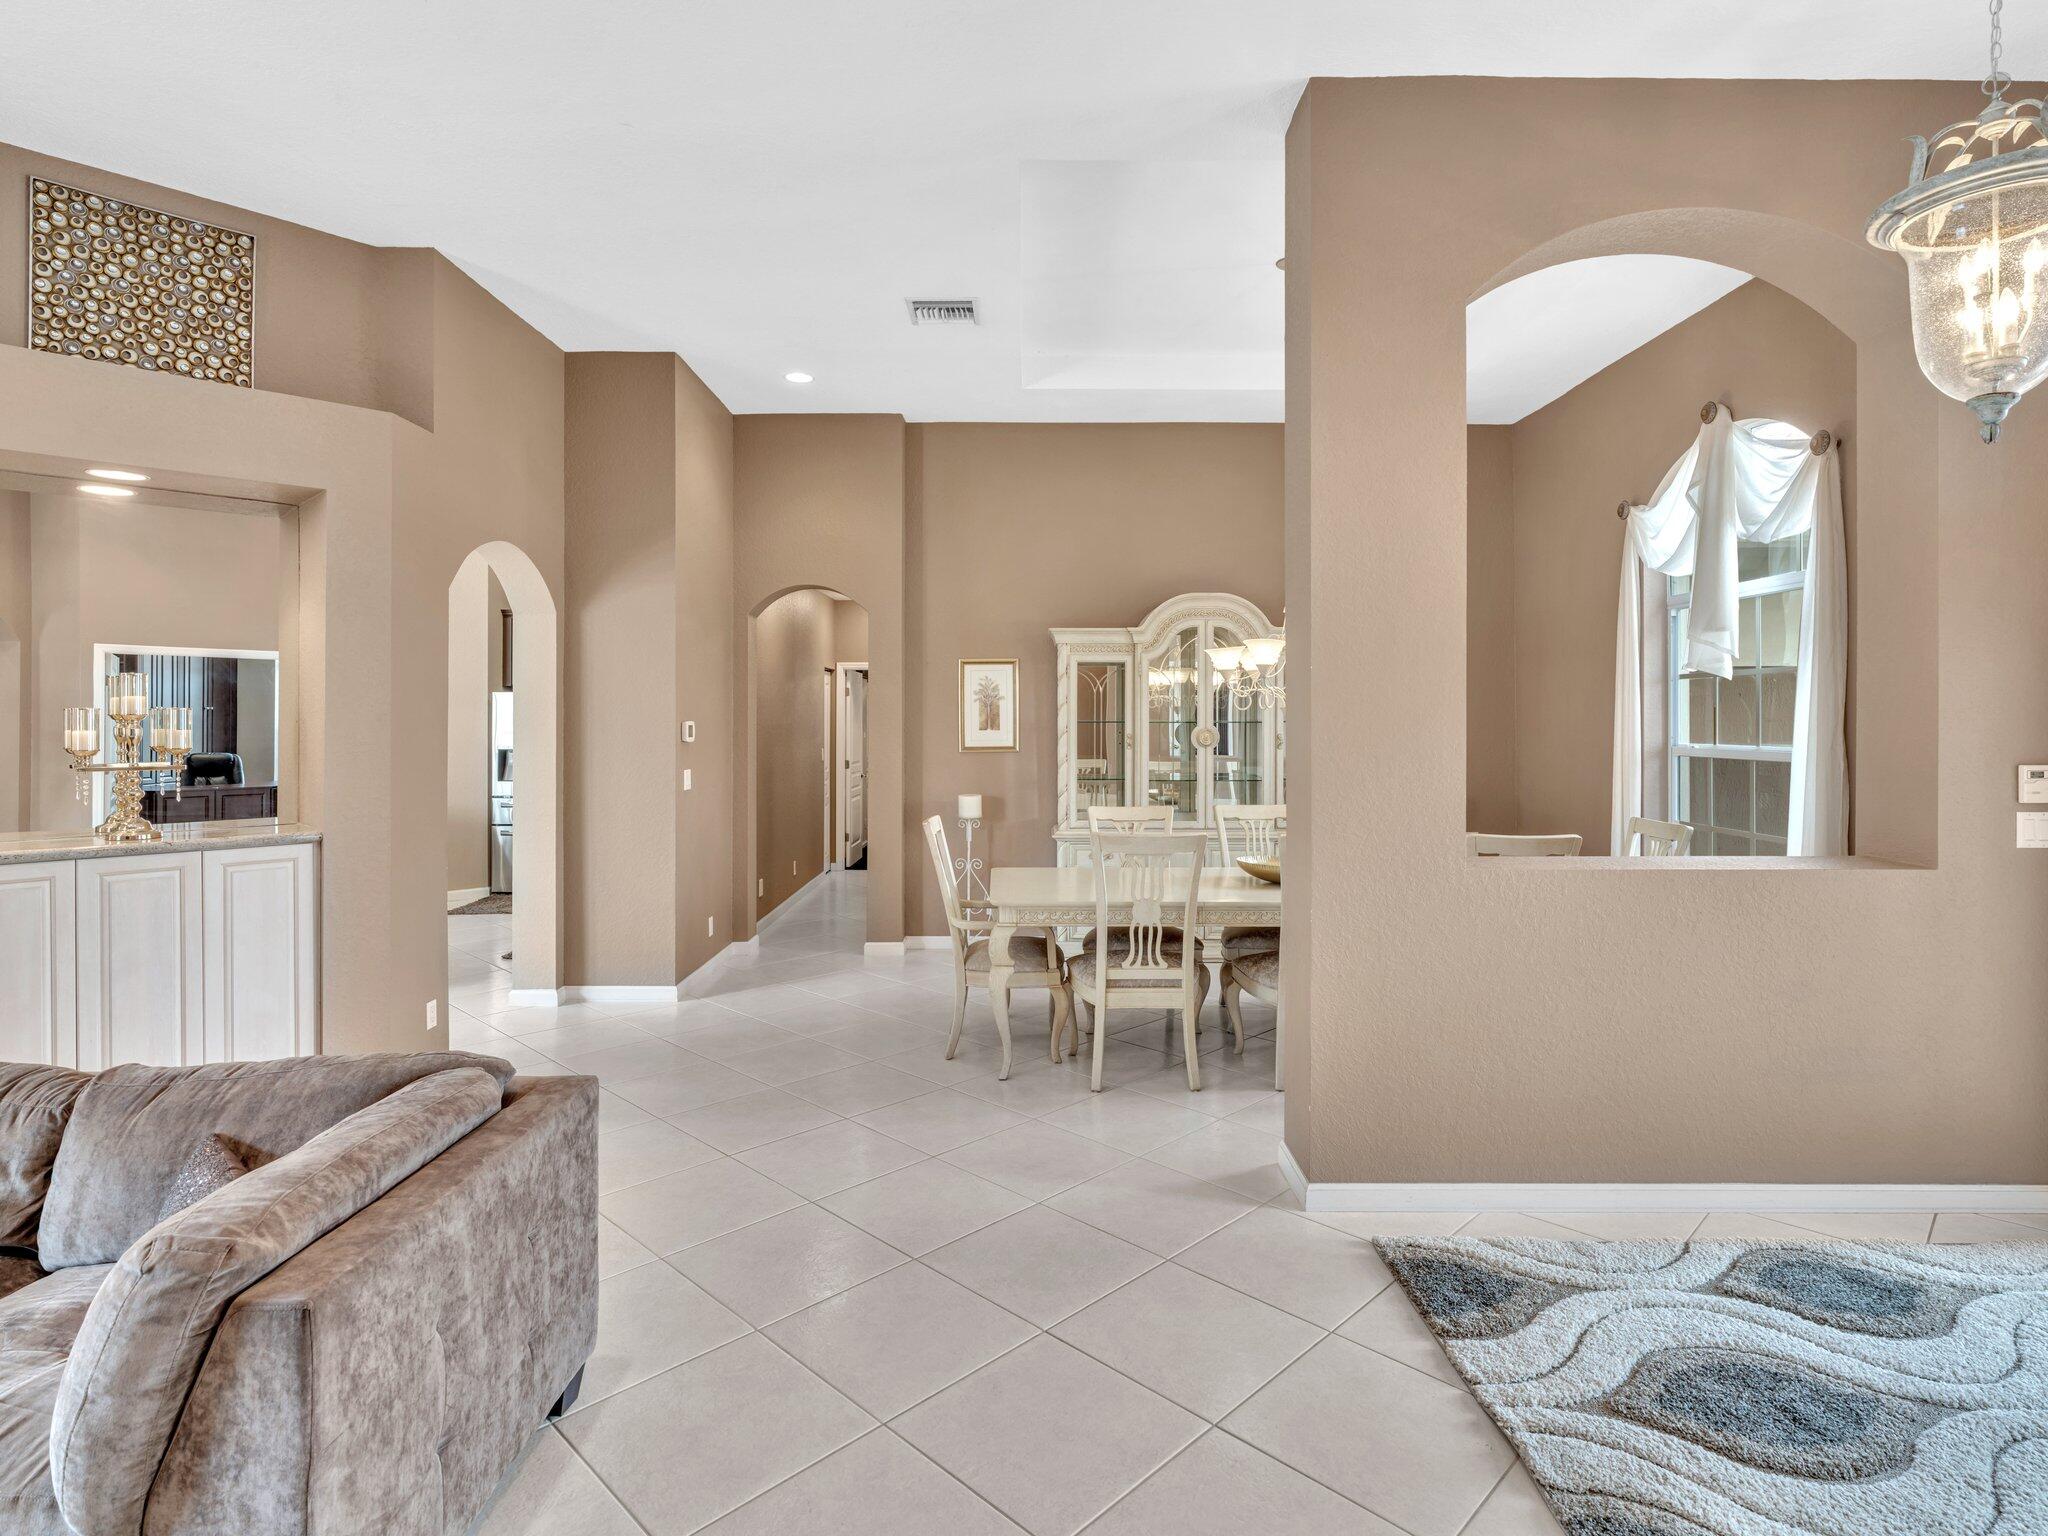
Open living and dining area with arched openings, pale tile floors, and a white dining set.
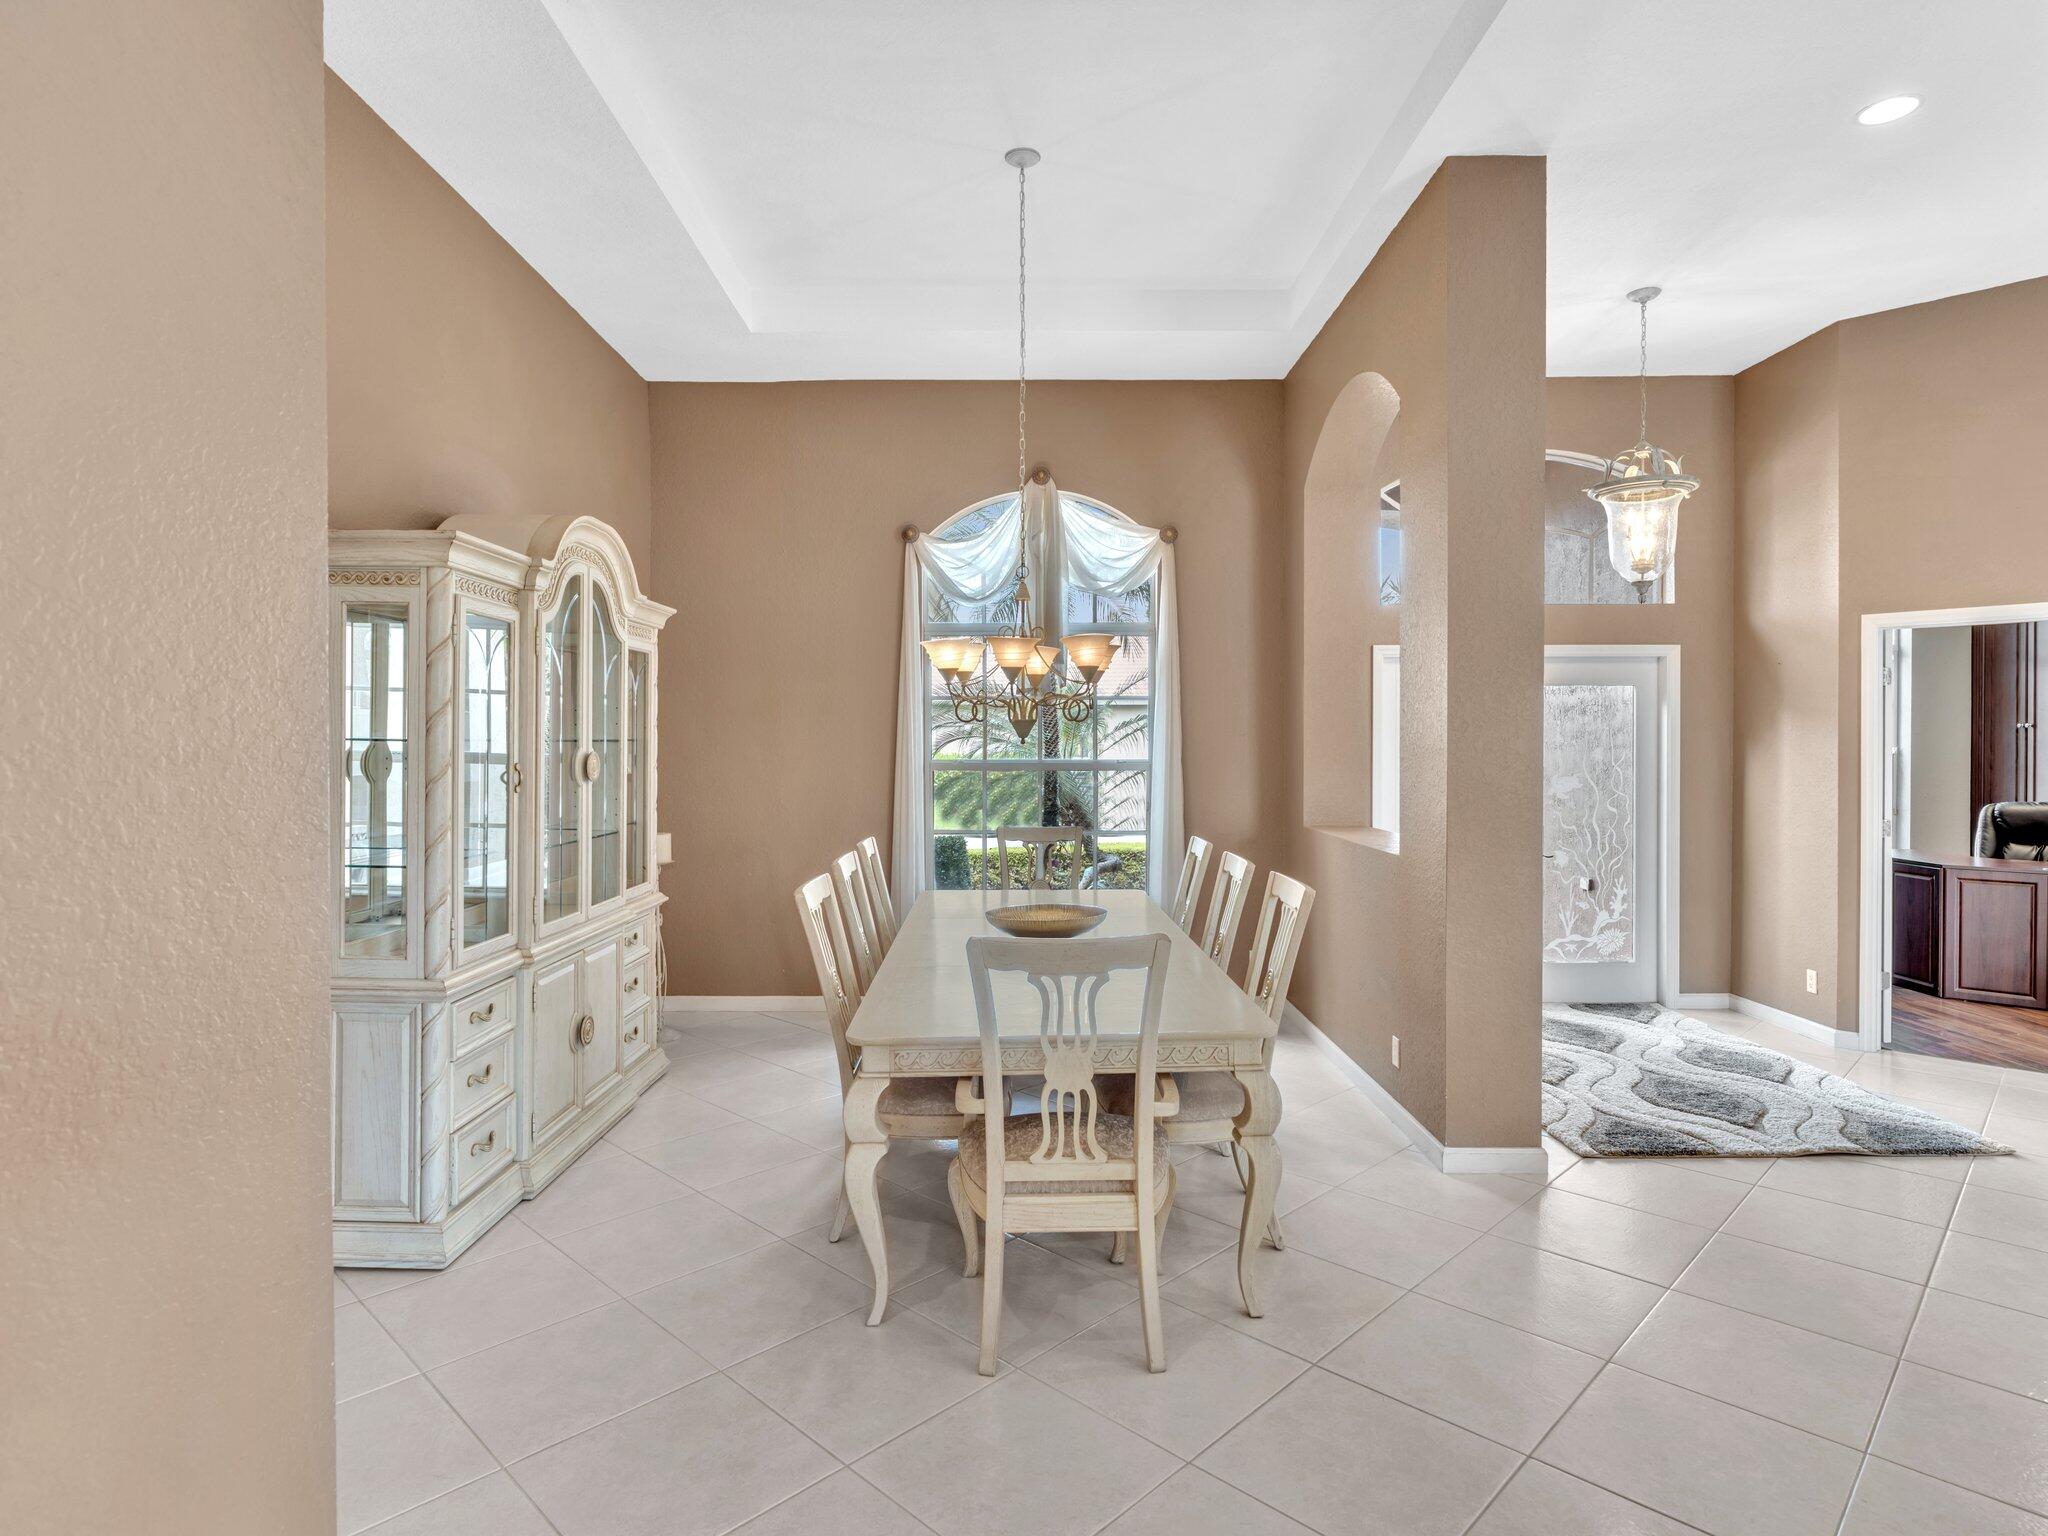
Furnished dining room with a cream table, ornate china cabinet, chandelier, and large curtained window.
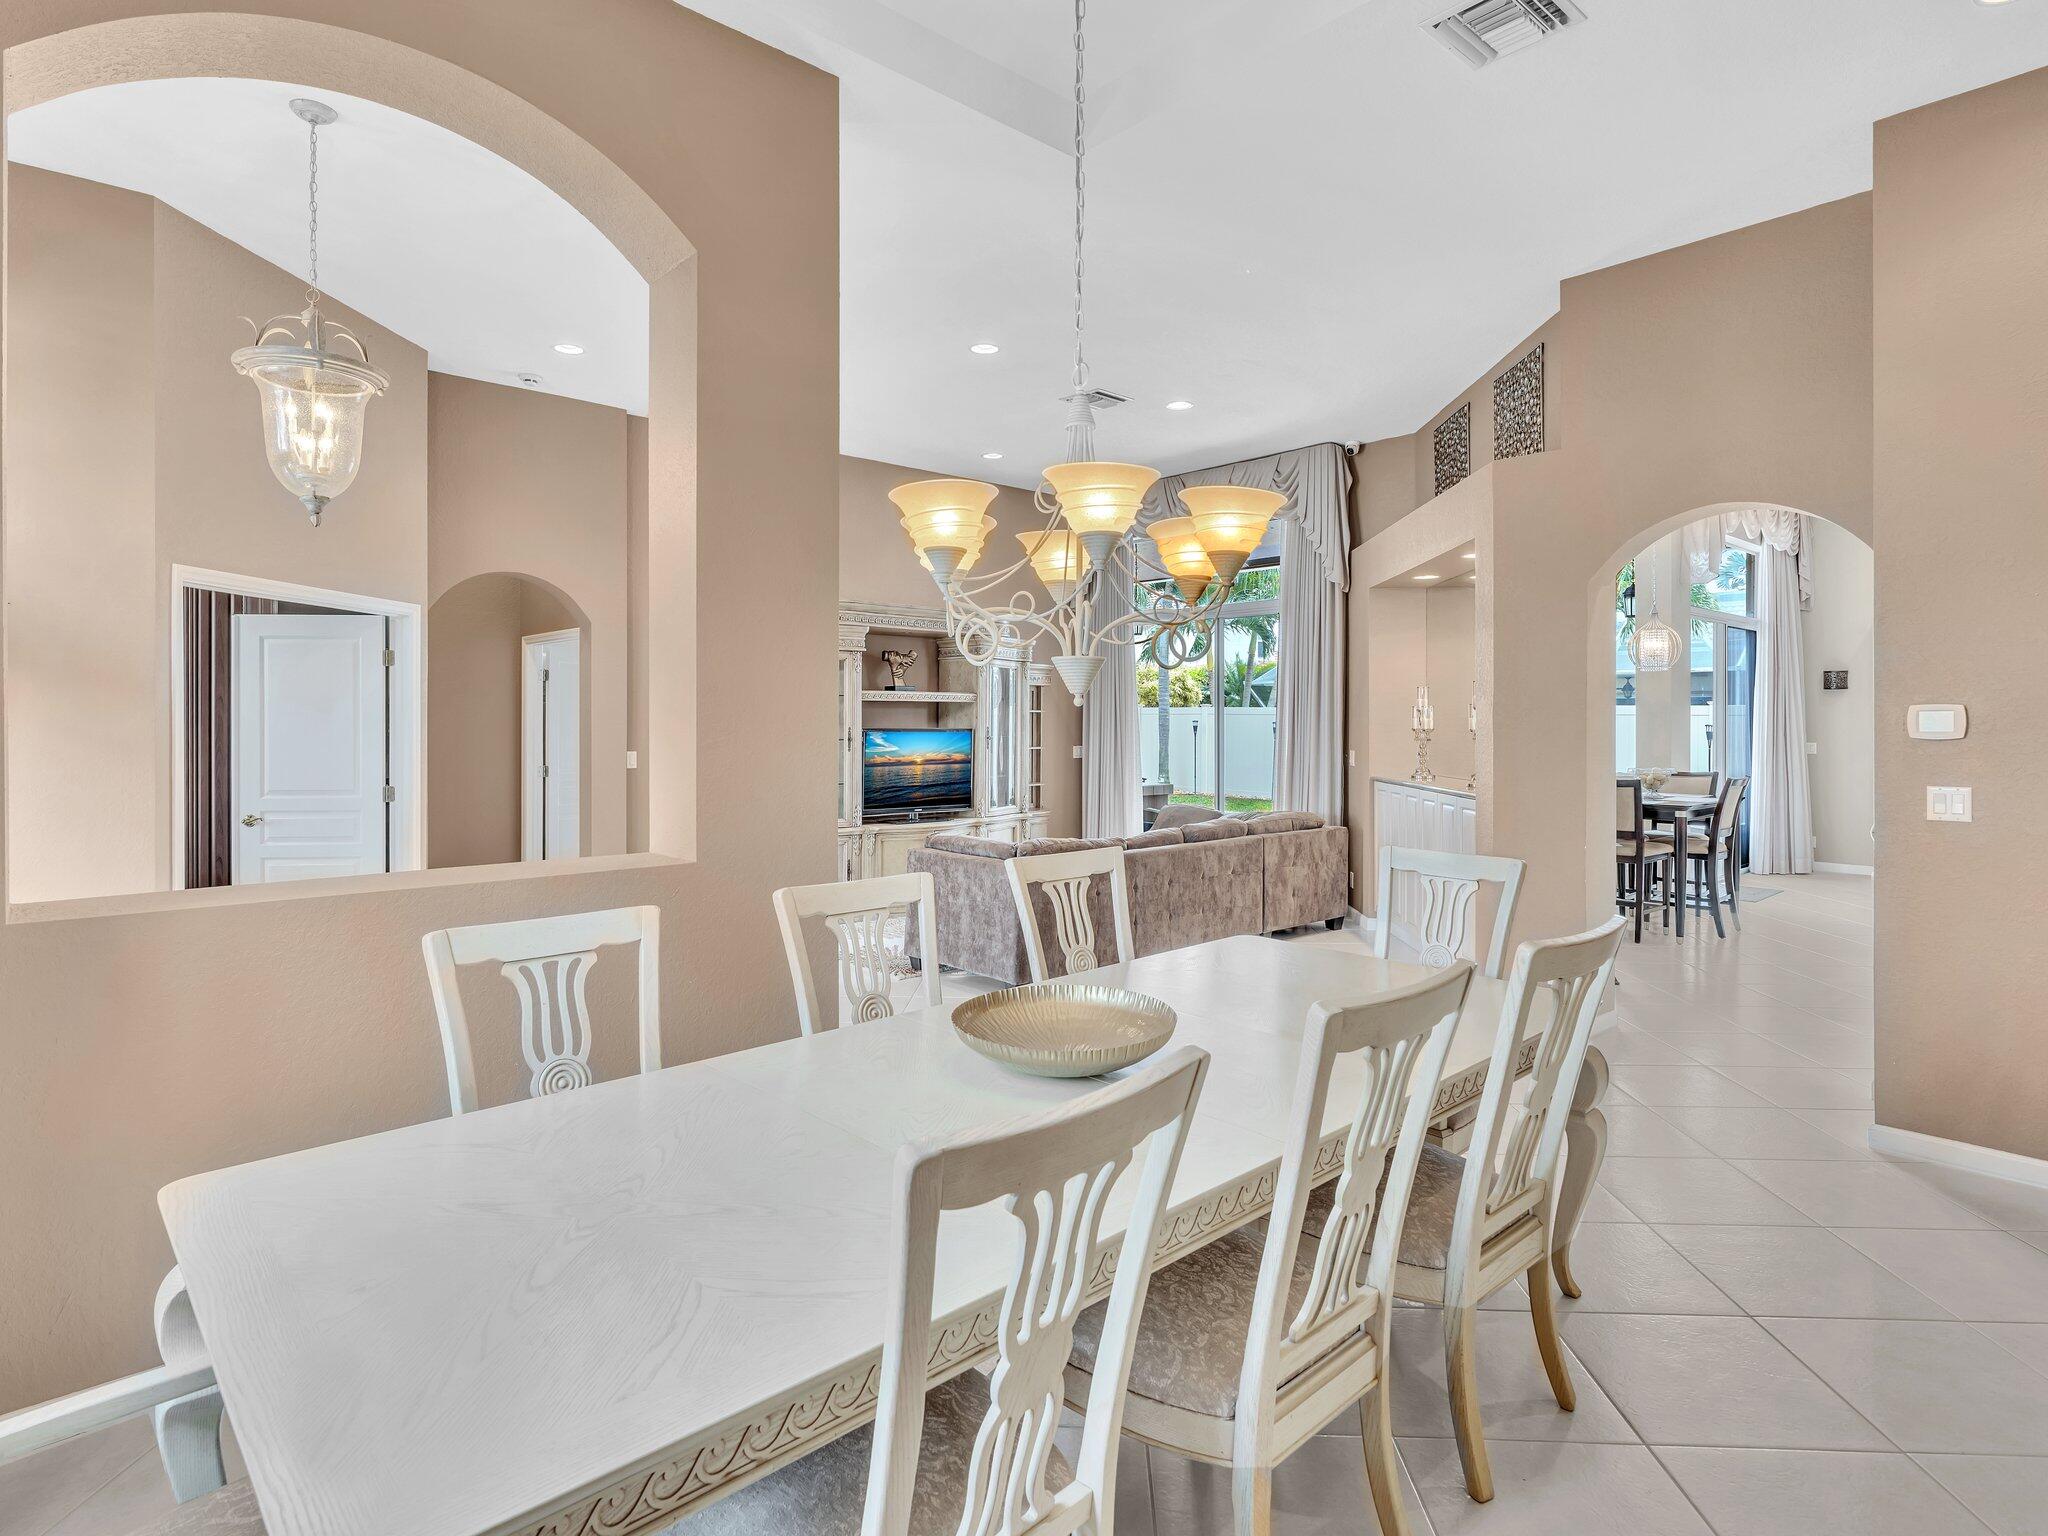
Dining area with a large white table and ornate chairs opening into a chandelier-lit living room.
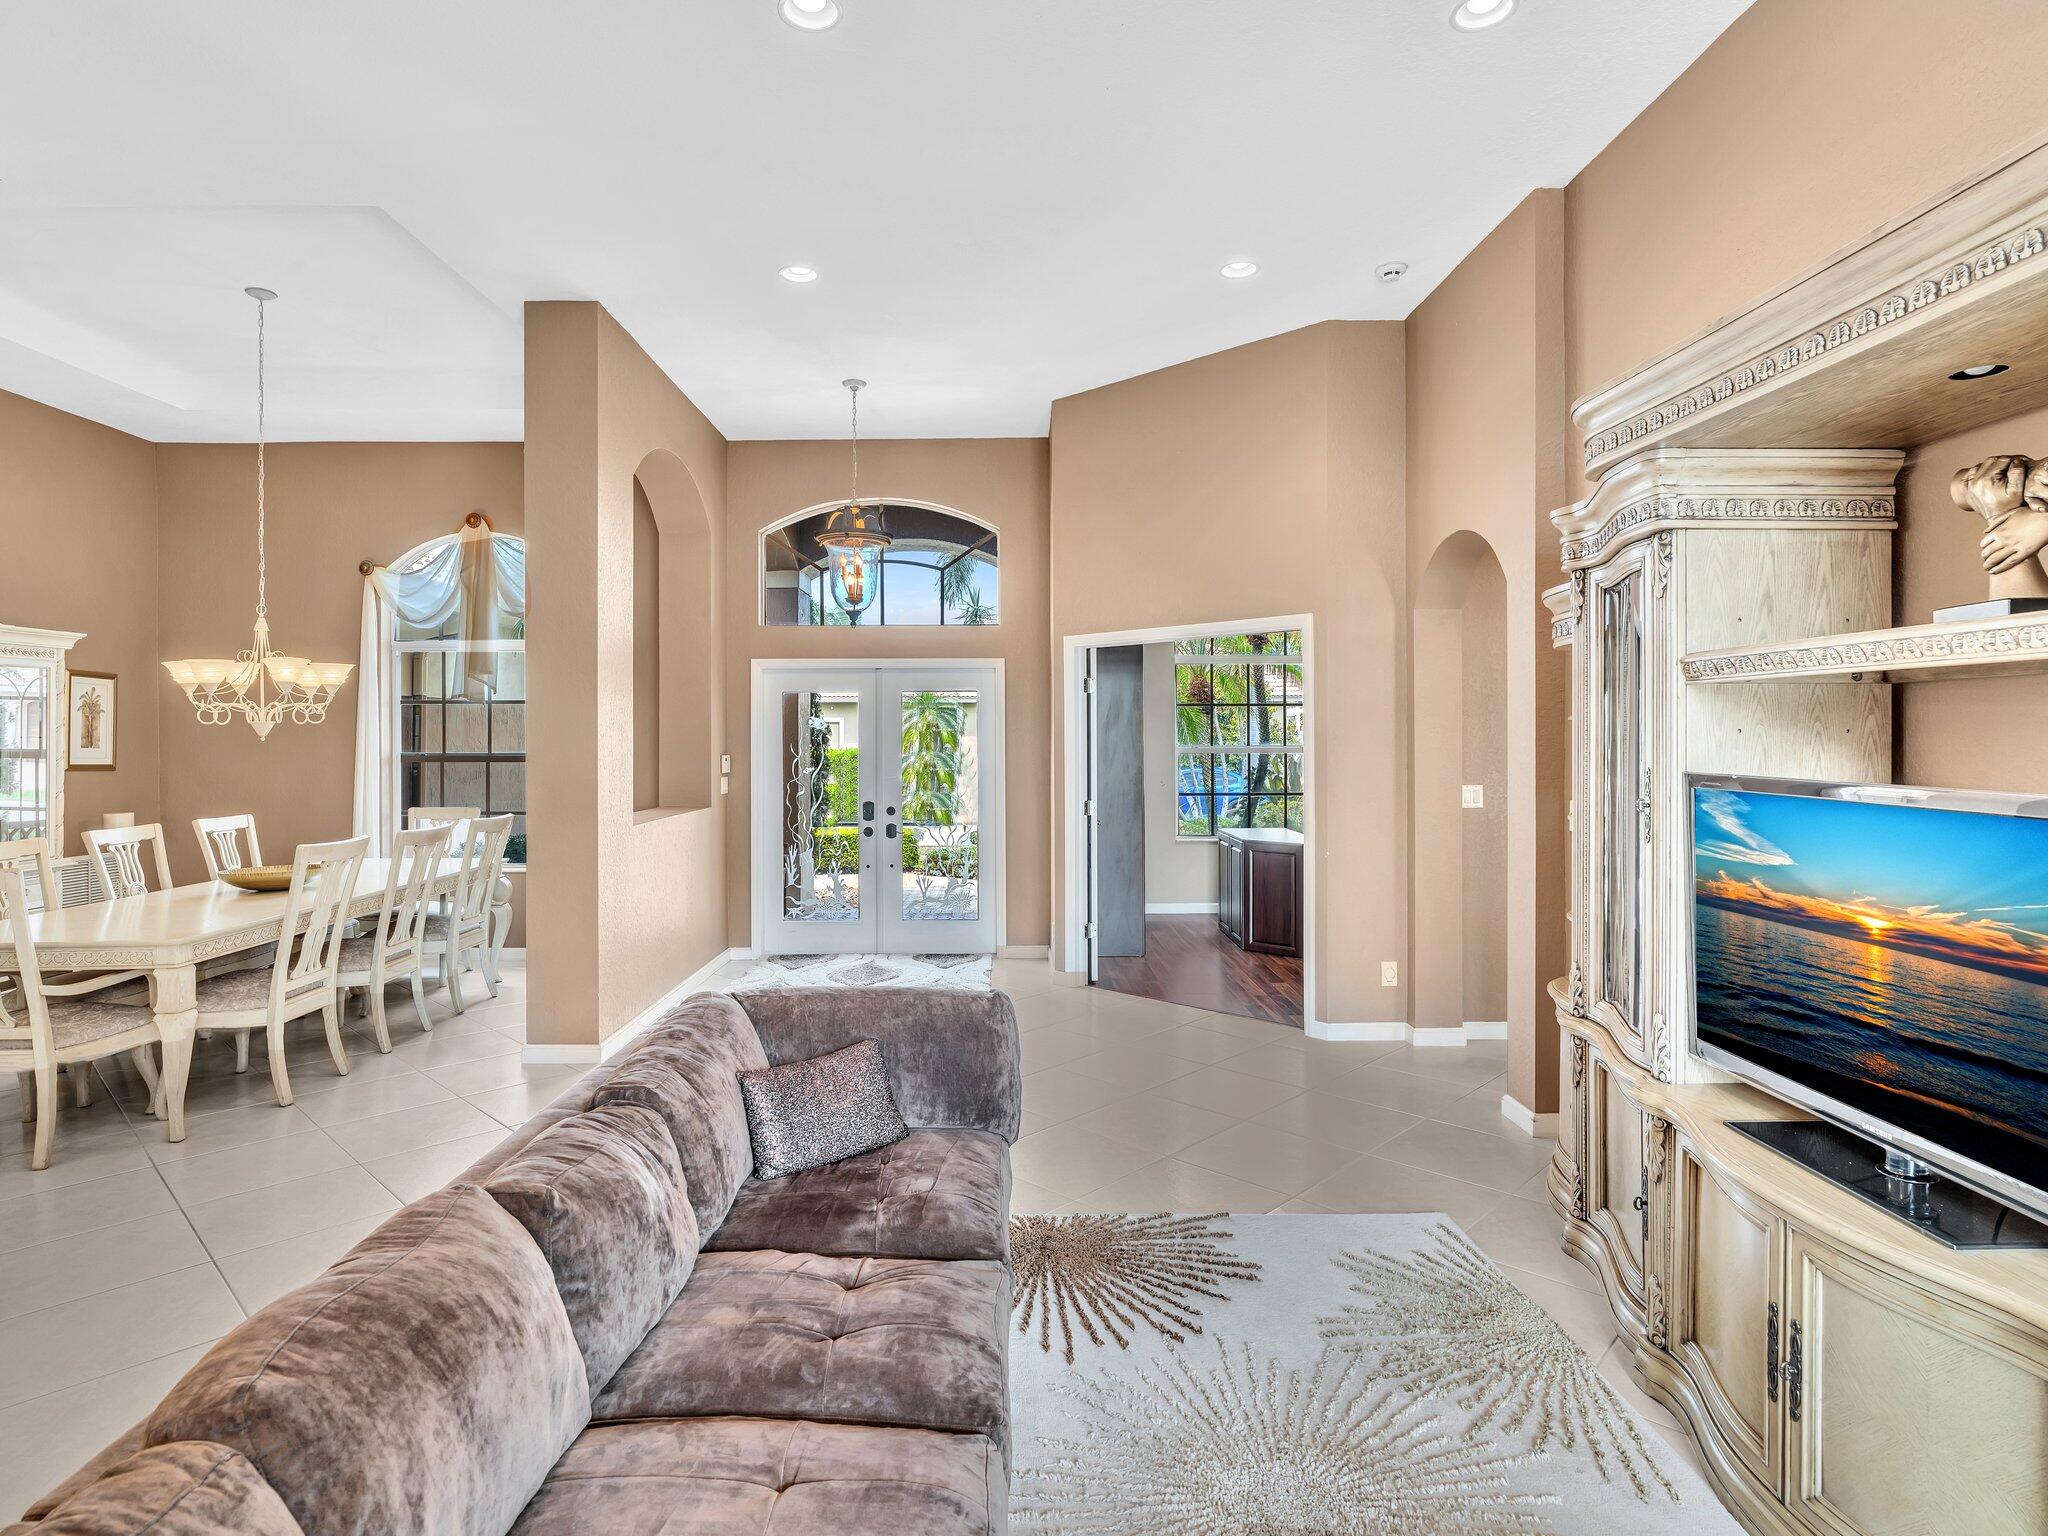
Living room with gray sectional, ornate white entertainment cabinet, and adjoining dining area.
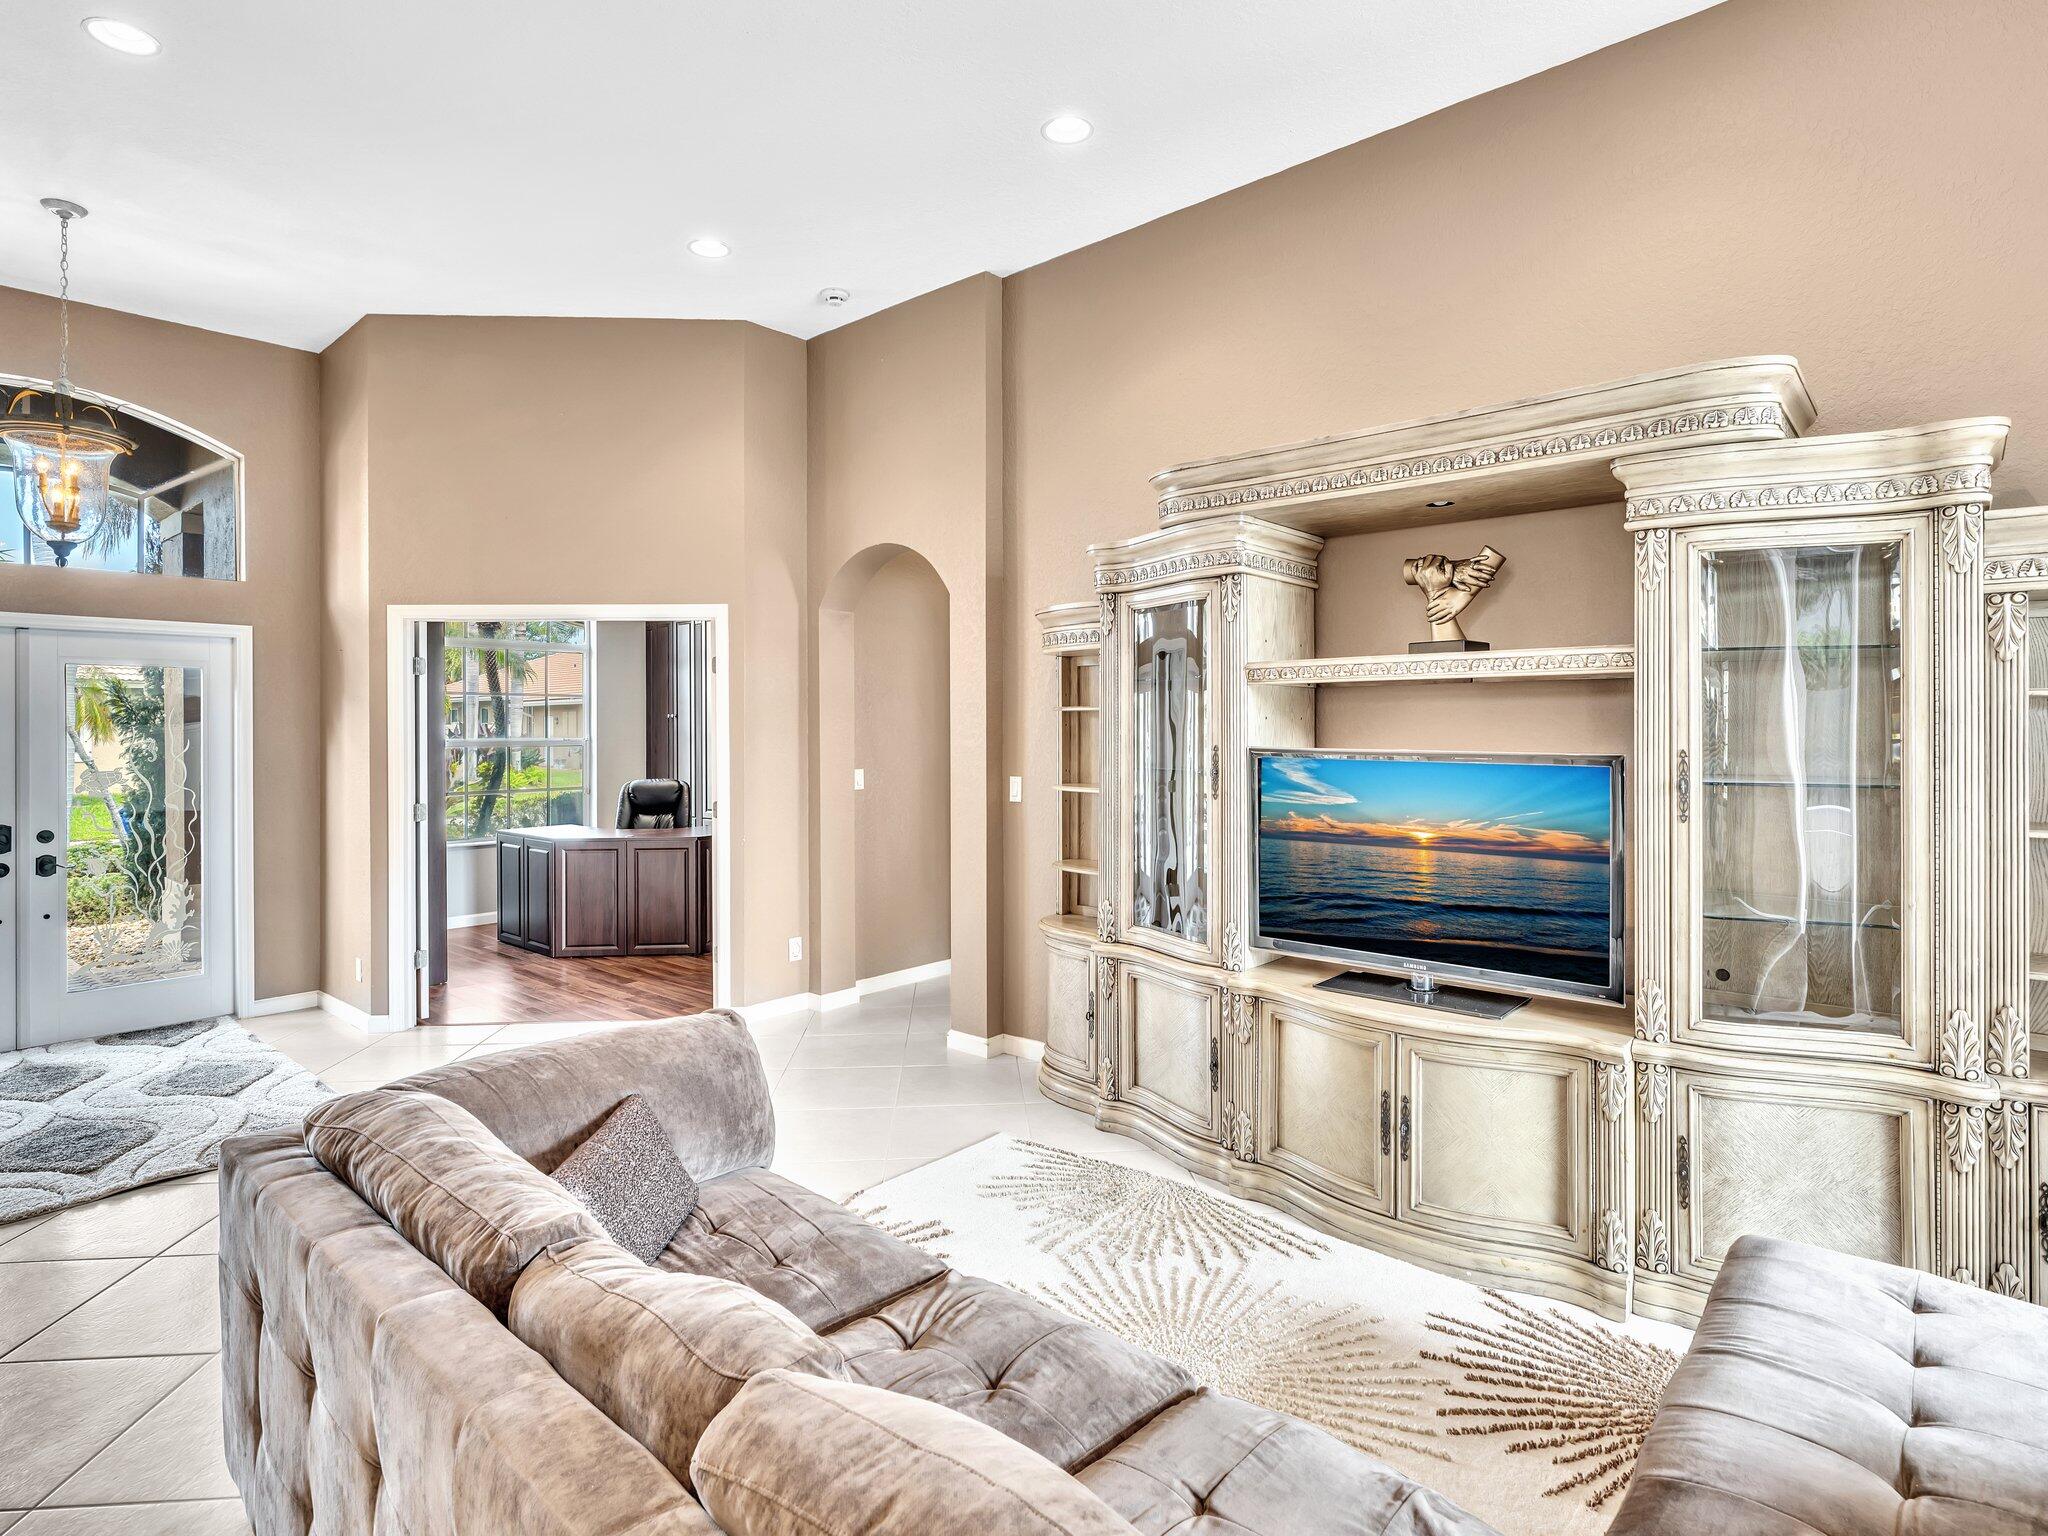
Living room with an ornate cream entertainment center and a view into a home office.
Kitchen with a curved stone island and sink opening onto the living room and fenced yard.
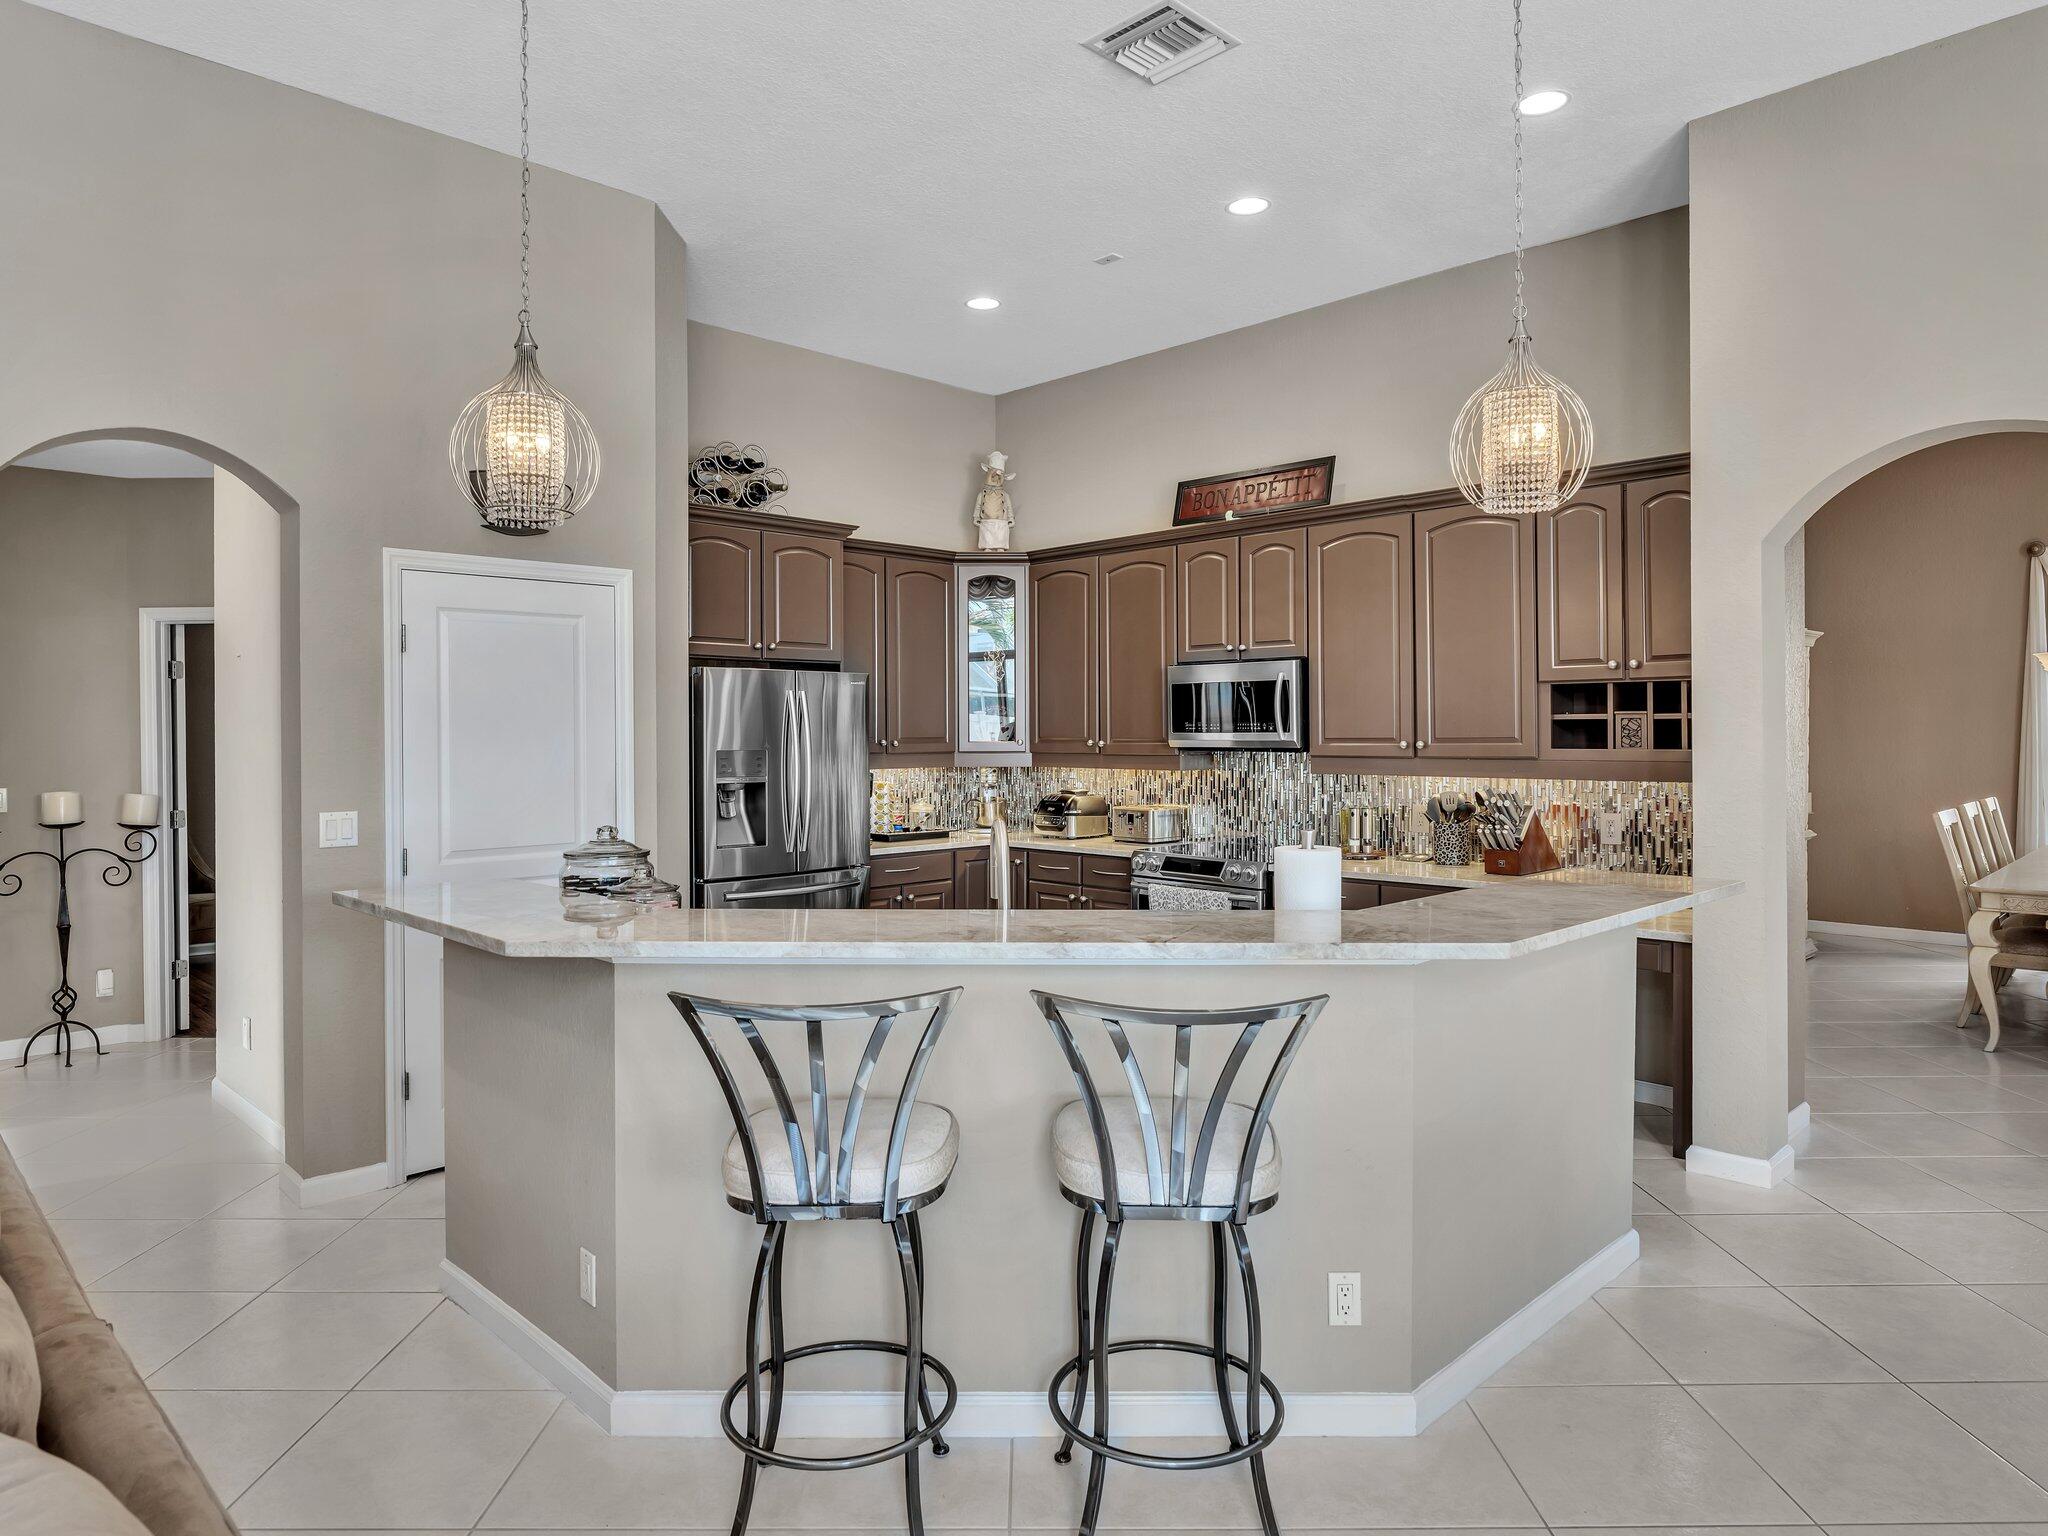
Kitchen with a large stone island, two bar stools, dark cabinets, and stainless steel appliances.
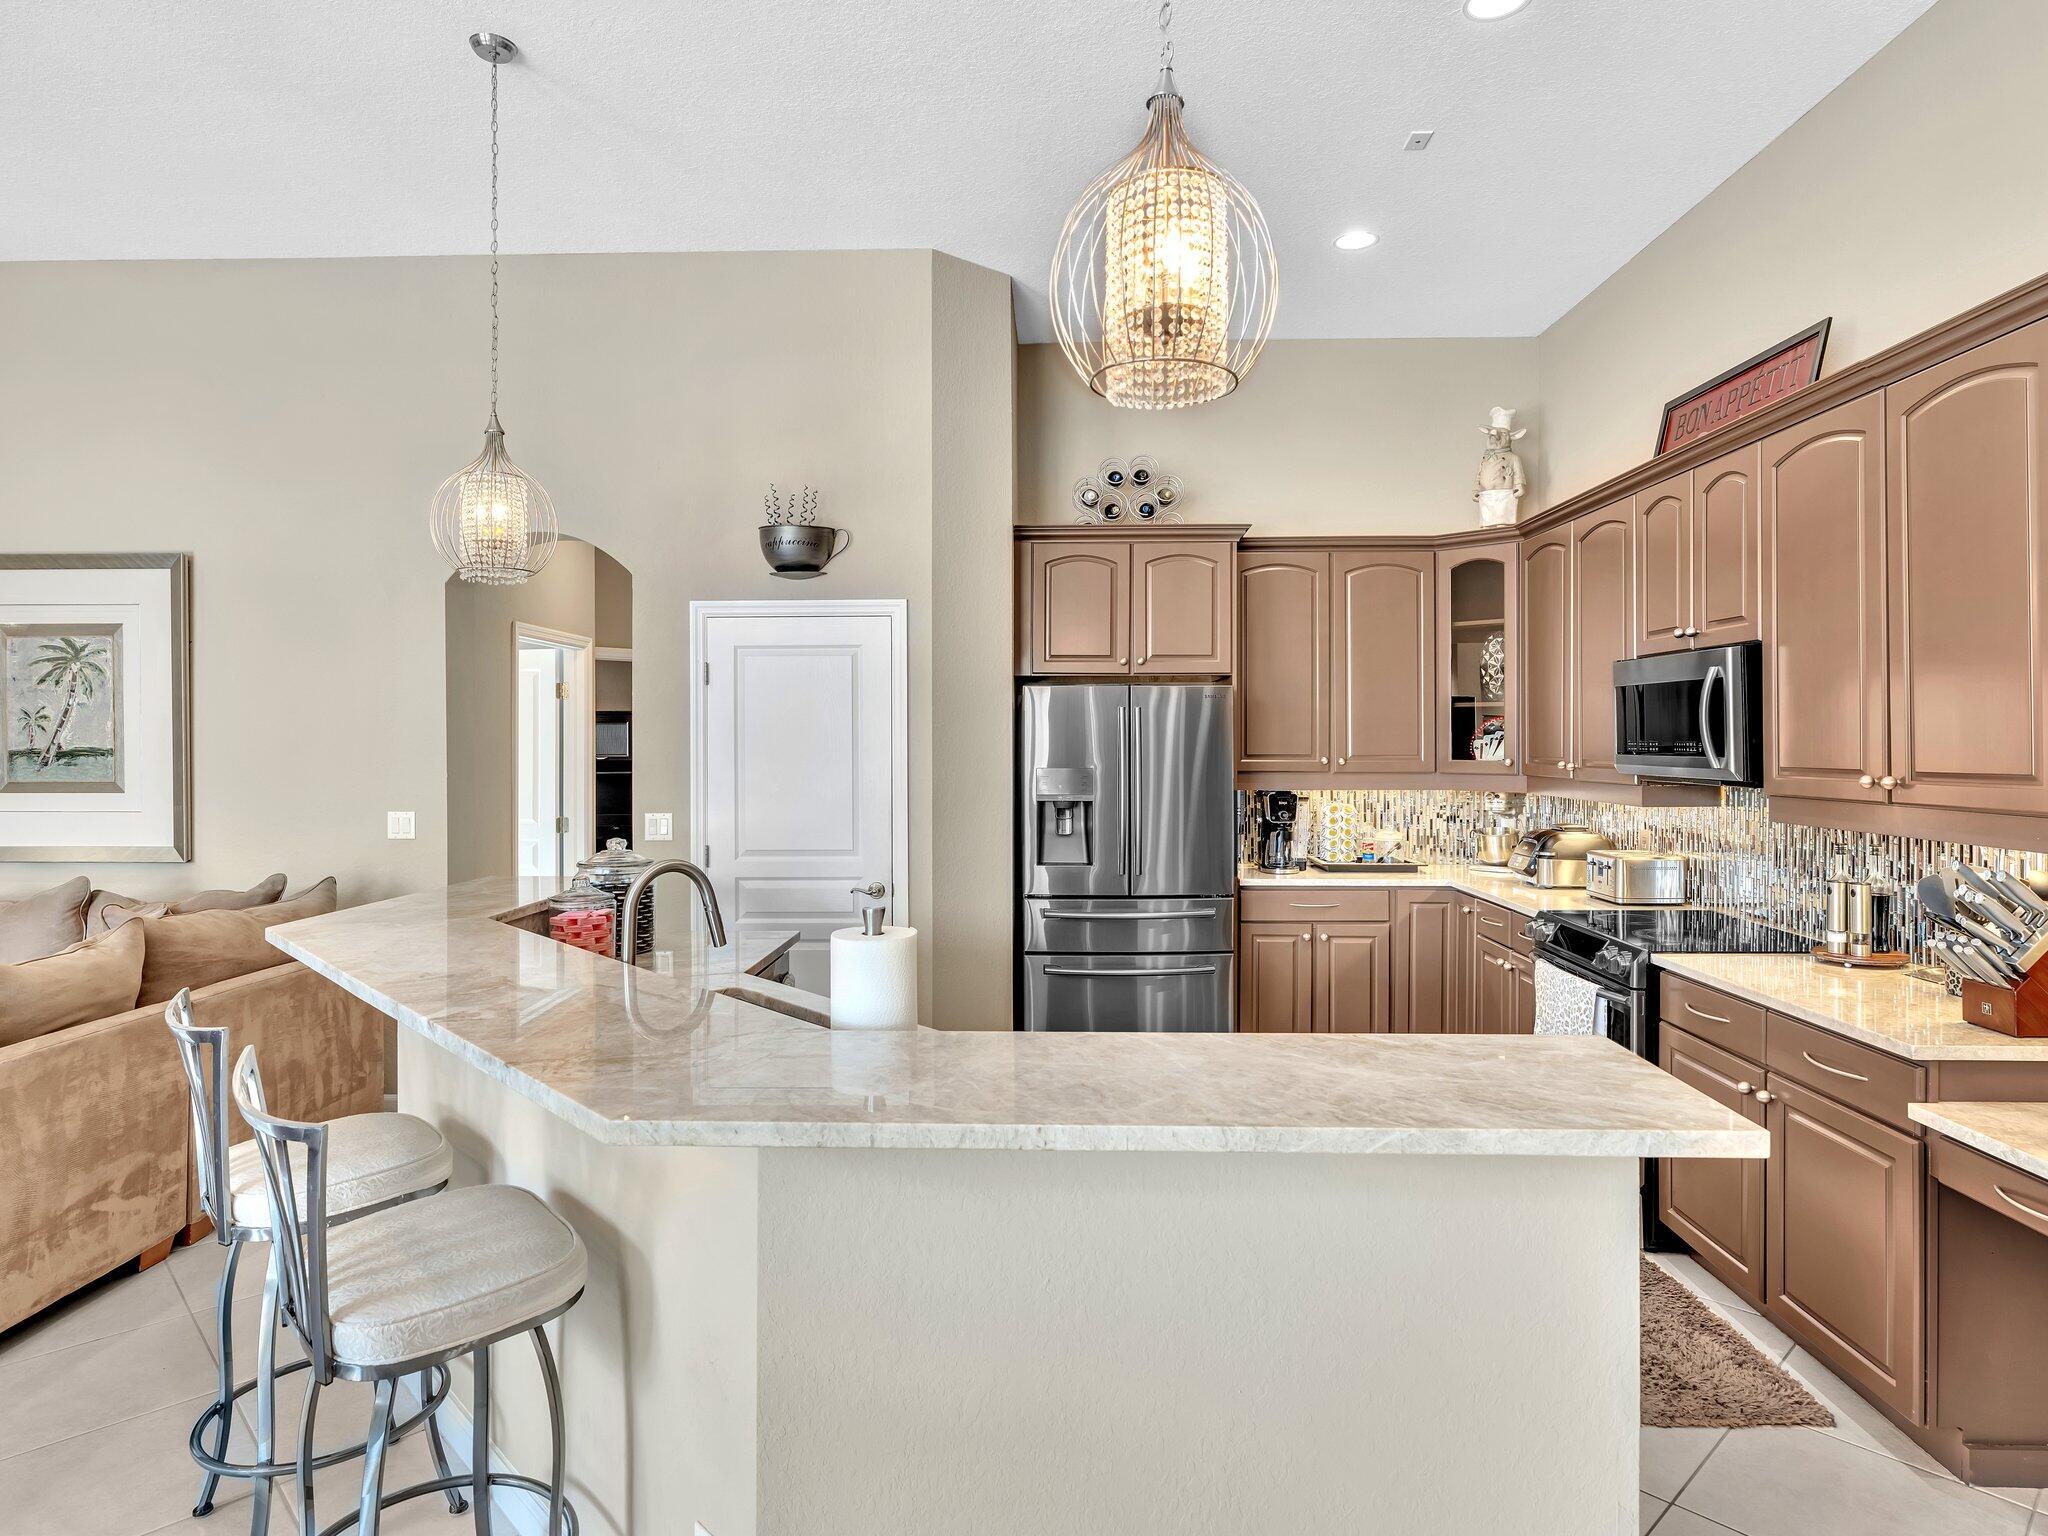
Kitchen with brown cabinets, stainless steel appliances, and a large island with bar stools.
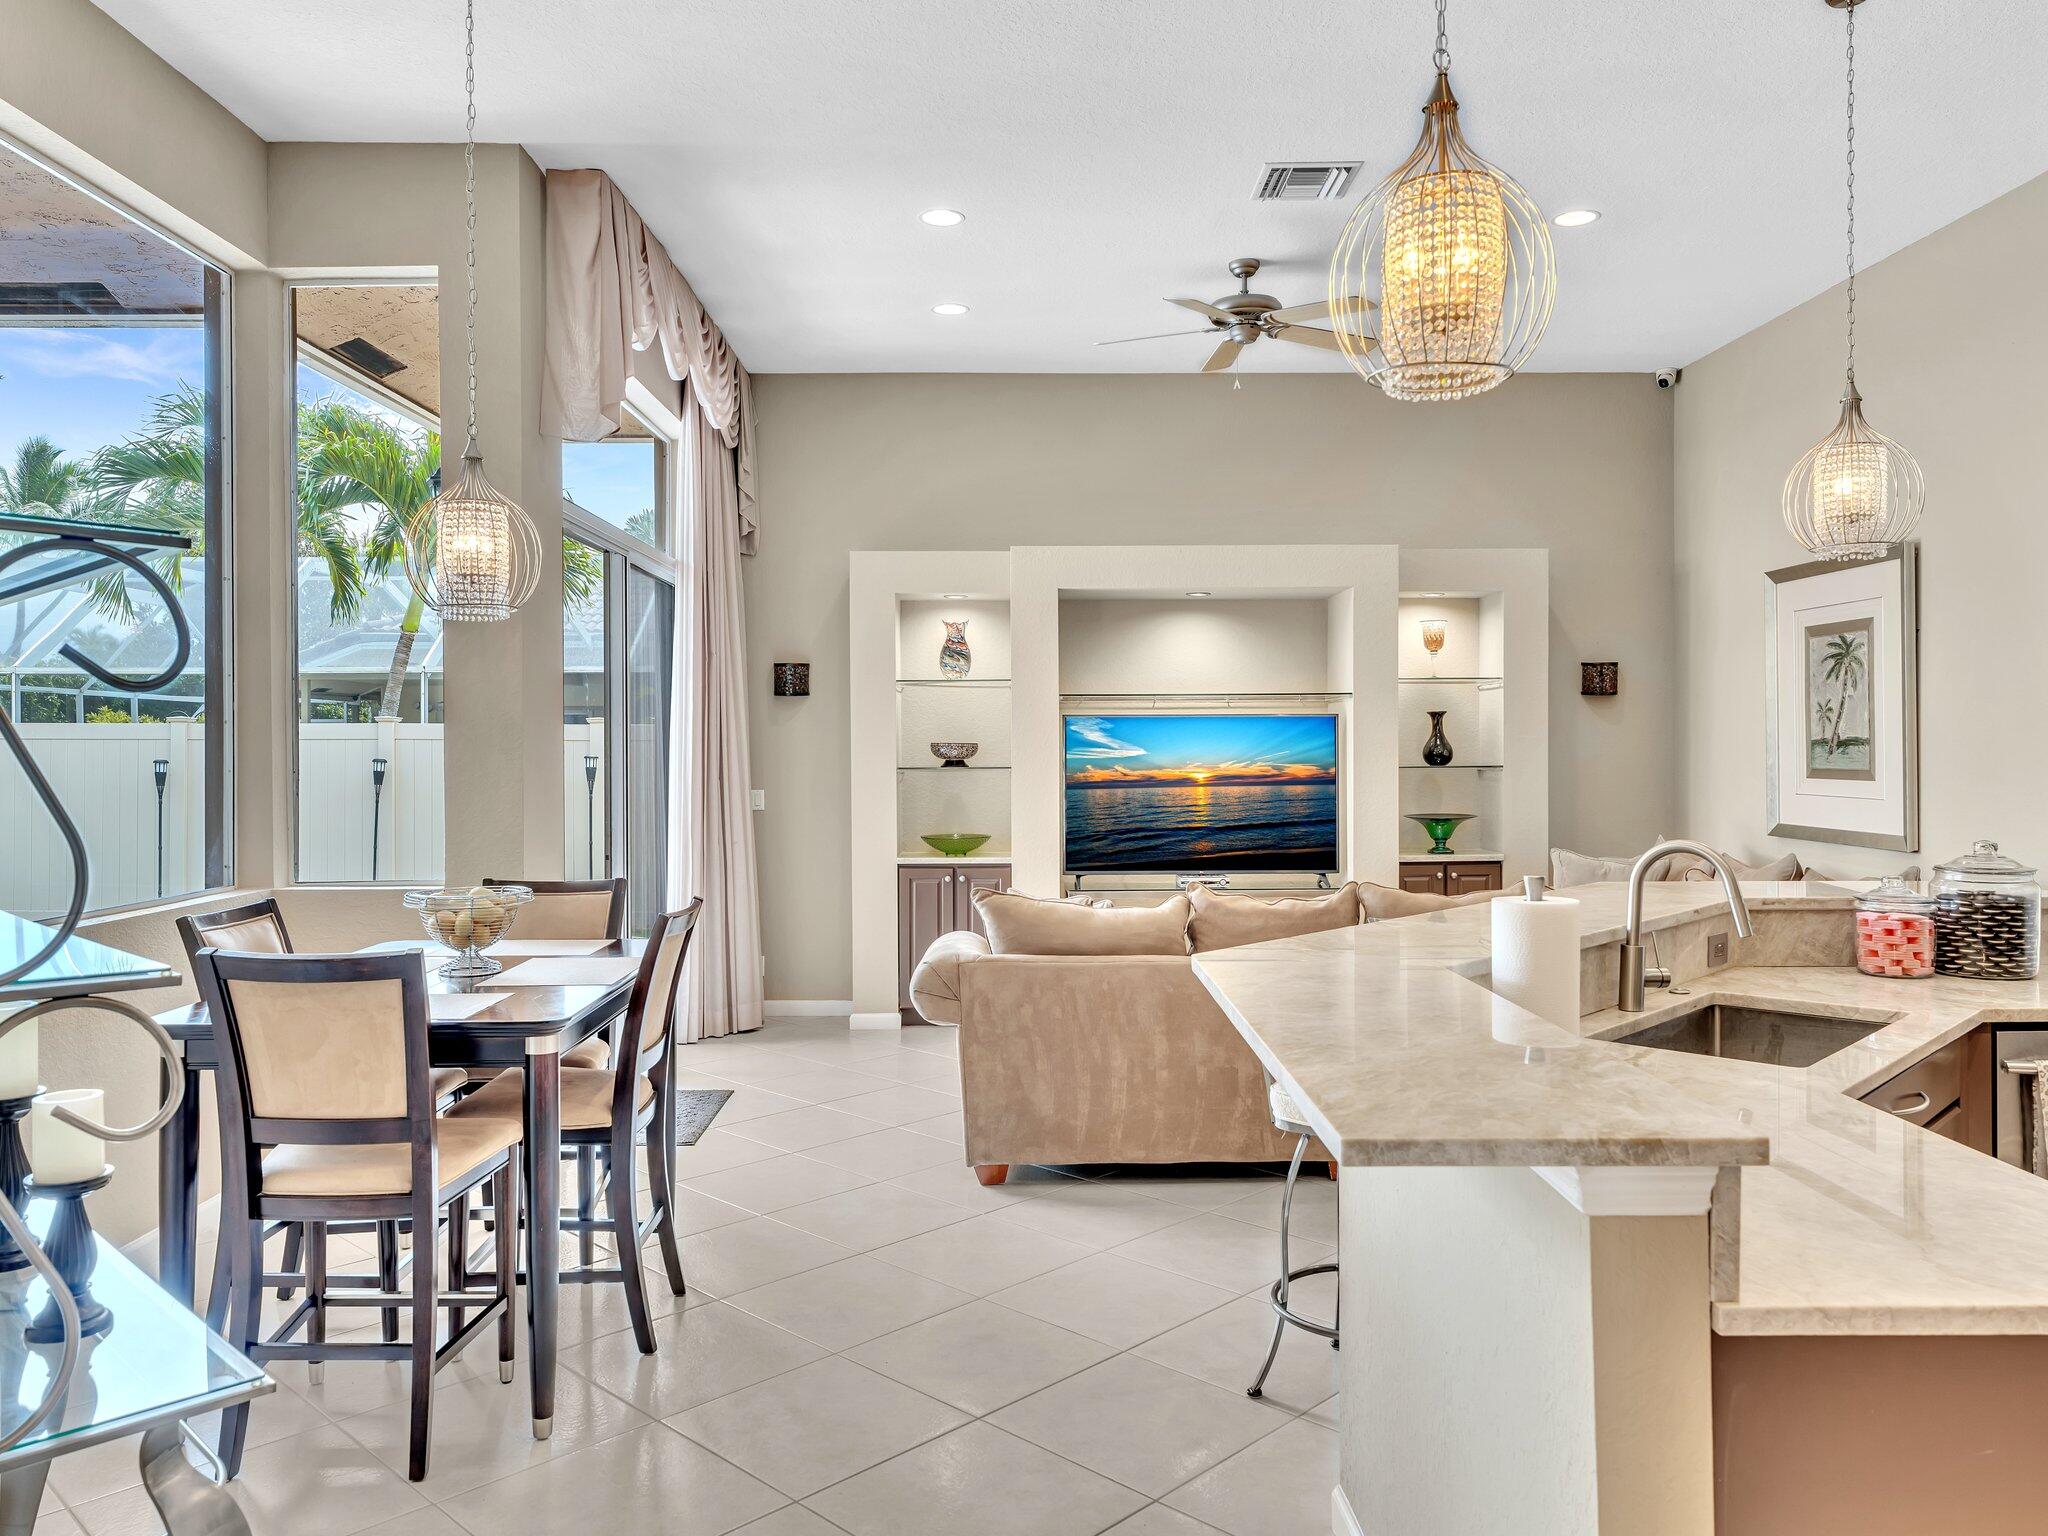
Open-plan living and dining area with kitchen island, built-in TV wall, and windows overlooking palm trees.
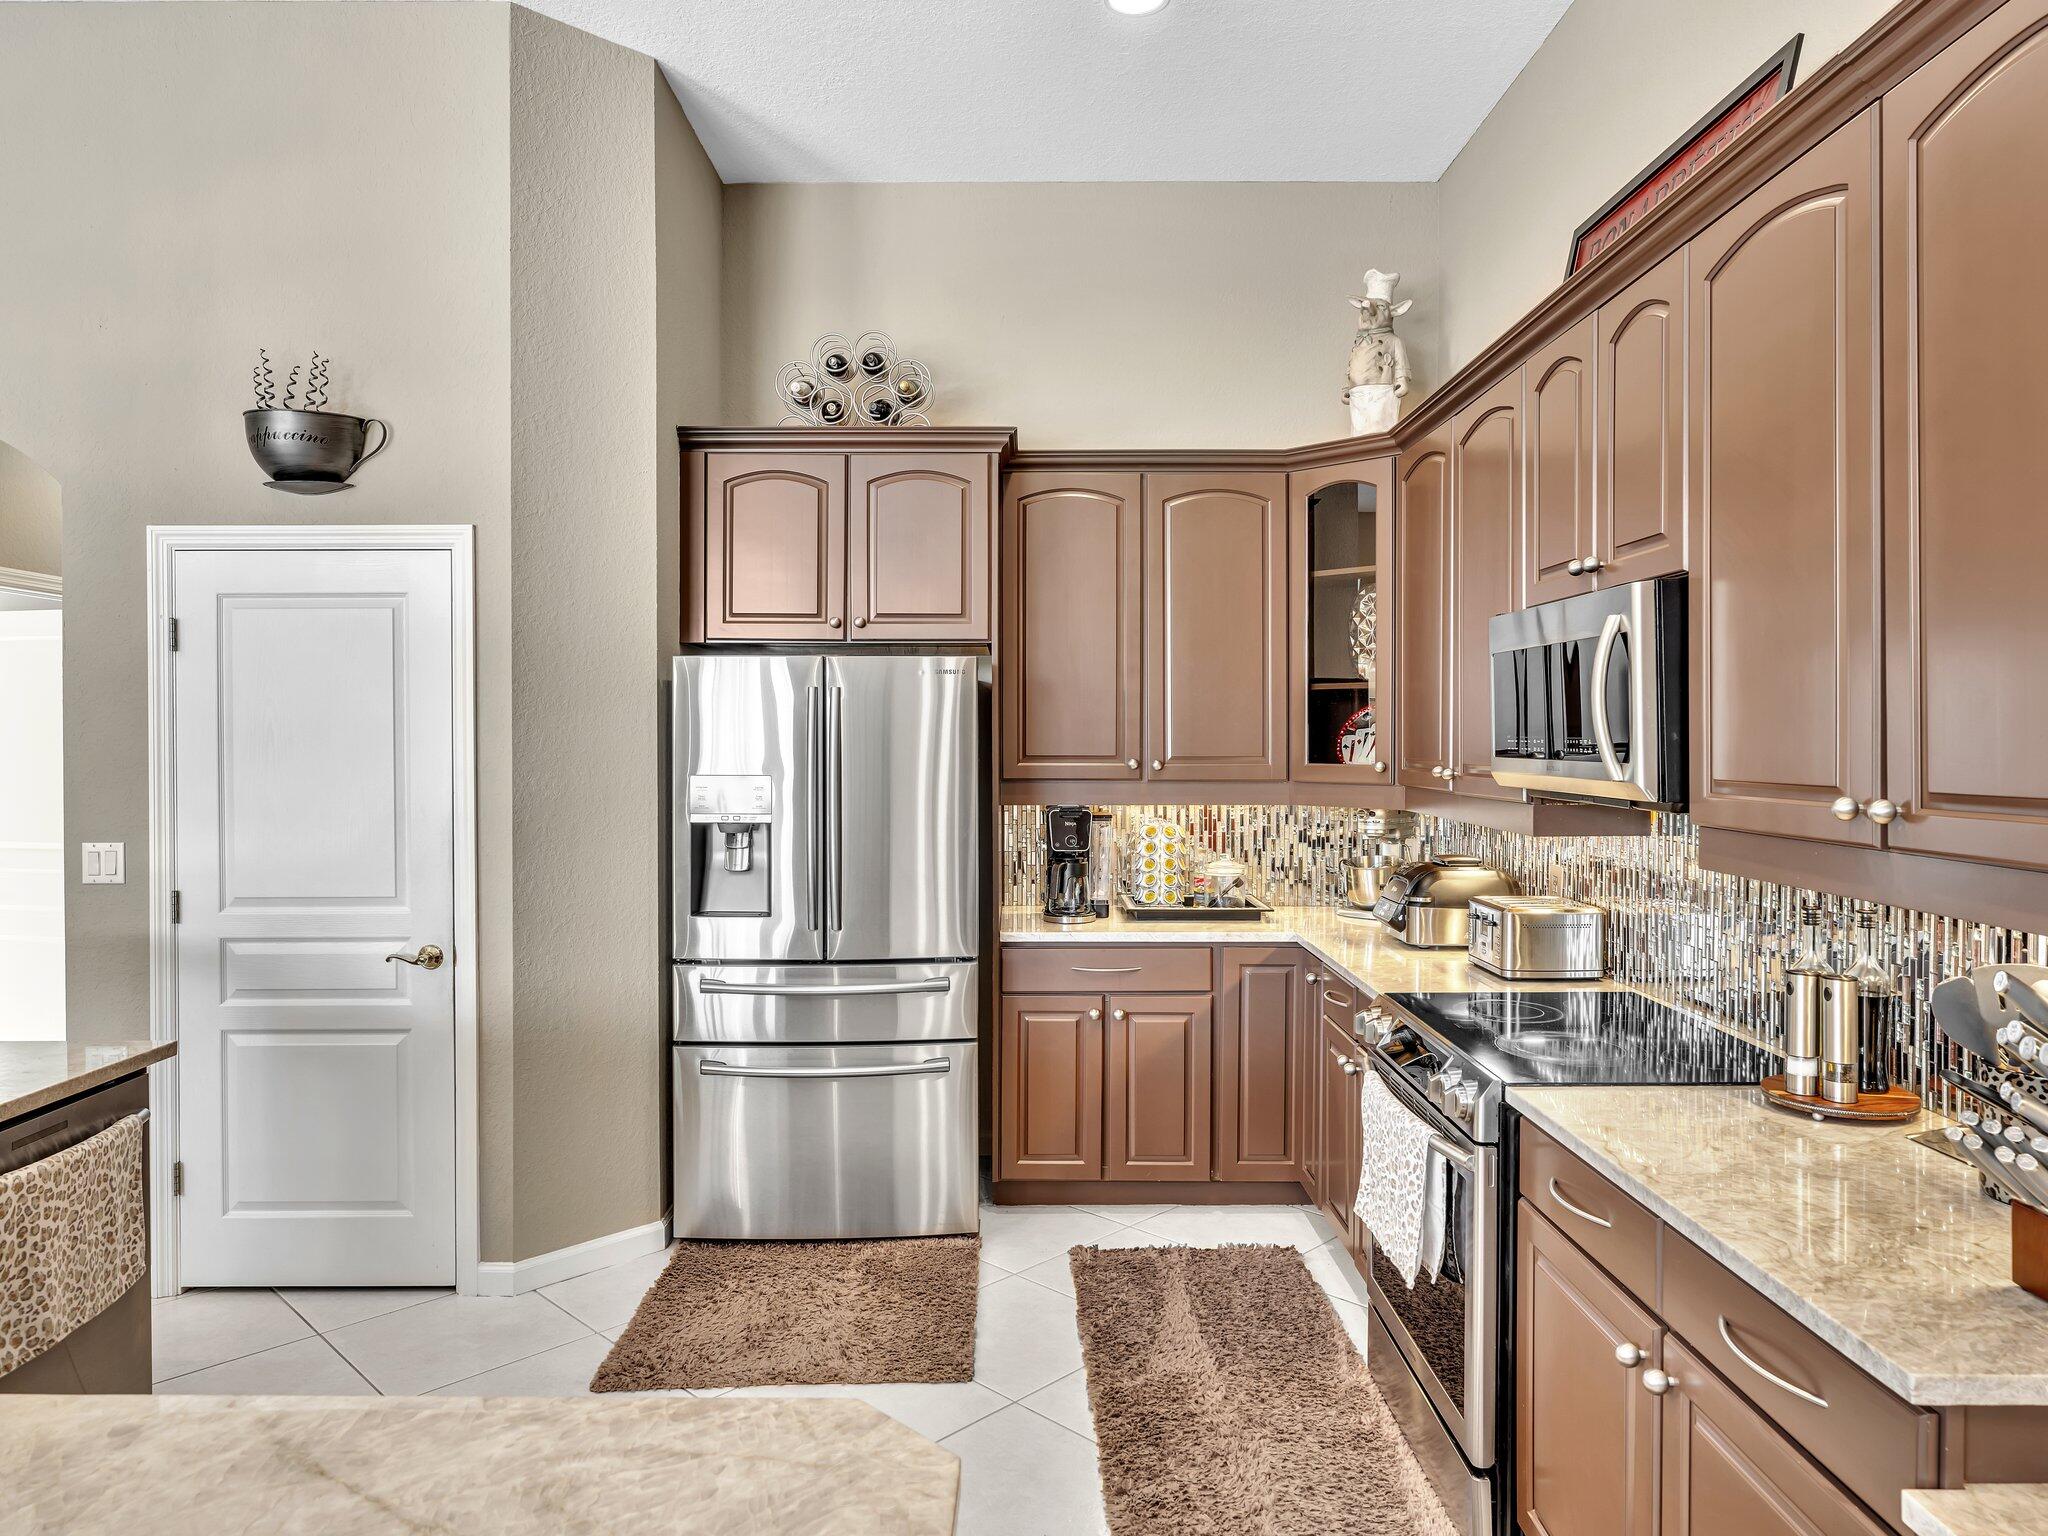
Kitchen with brown cabinets, stainless steel appliances, and a reflective mosaic backsplash.
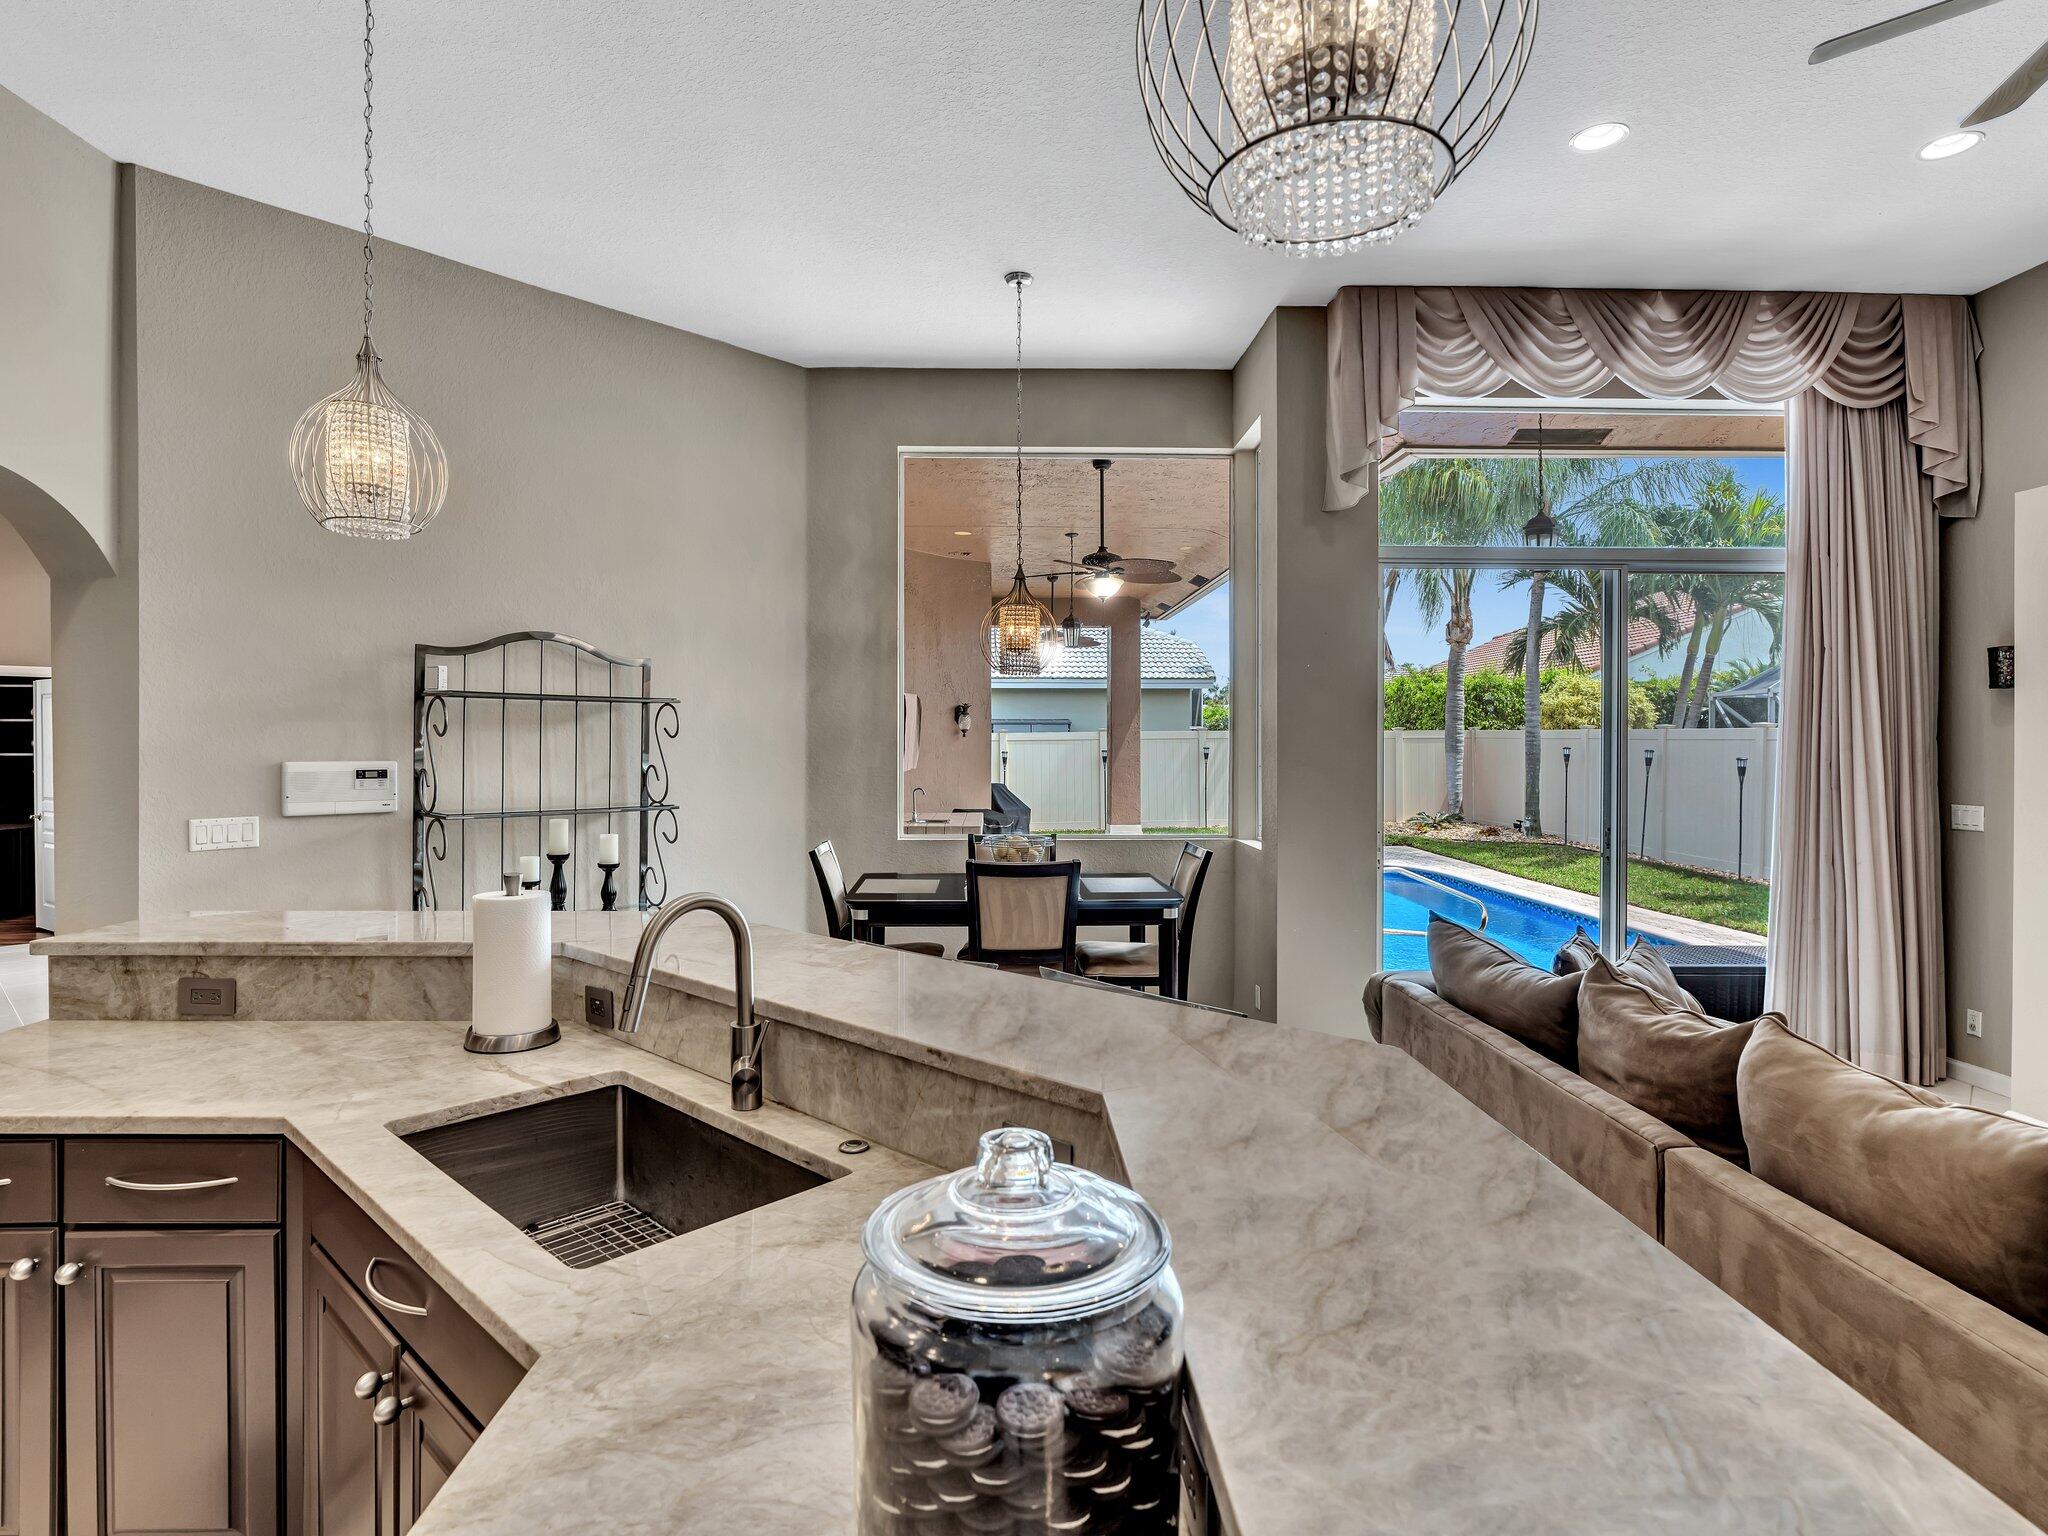
Kitchen peninsula and sink overlooking the dining area, living room, and backyard pool.
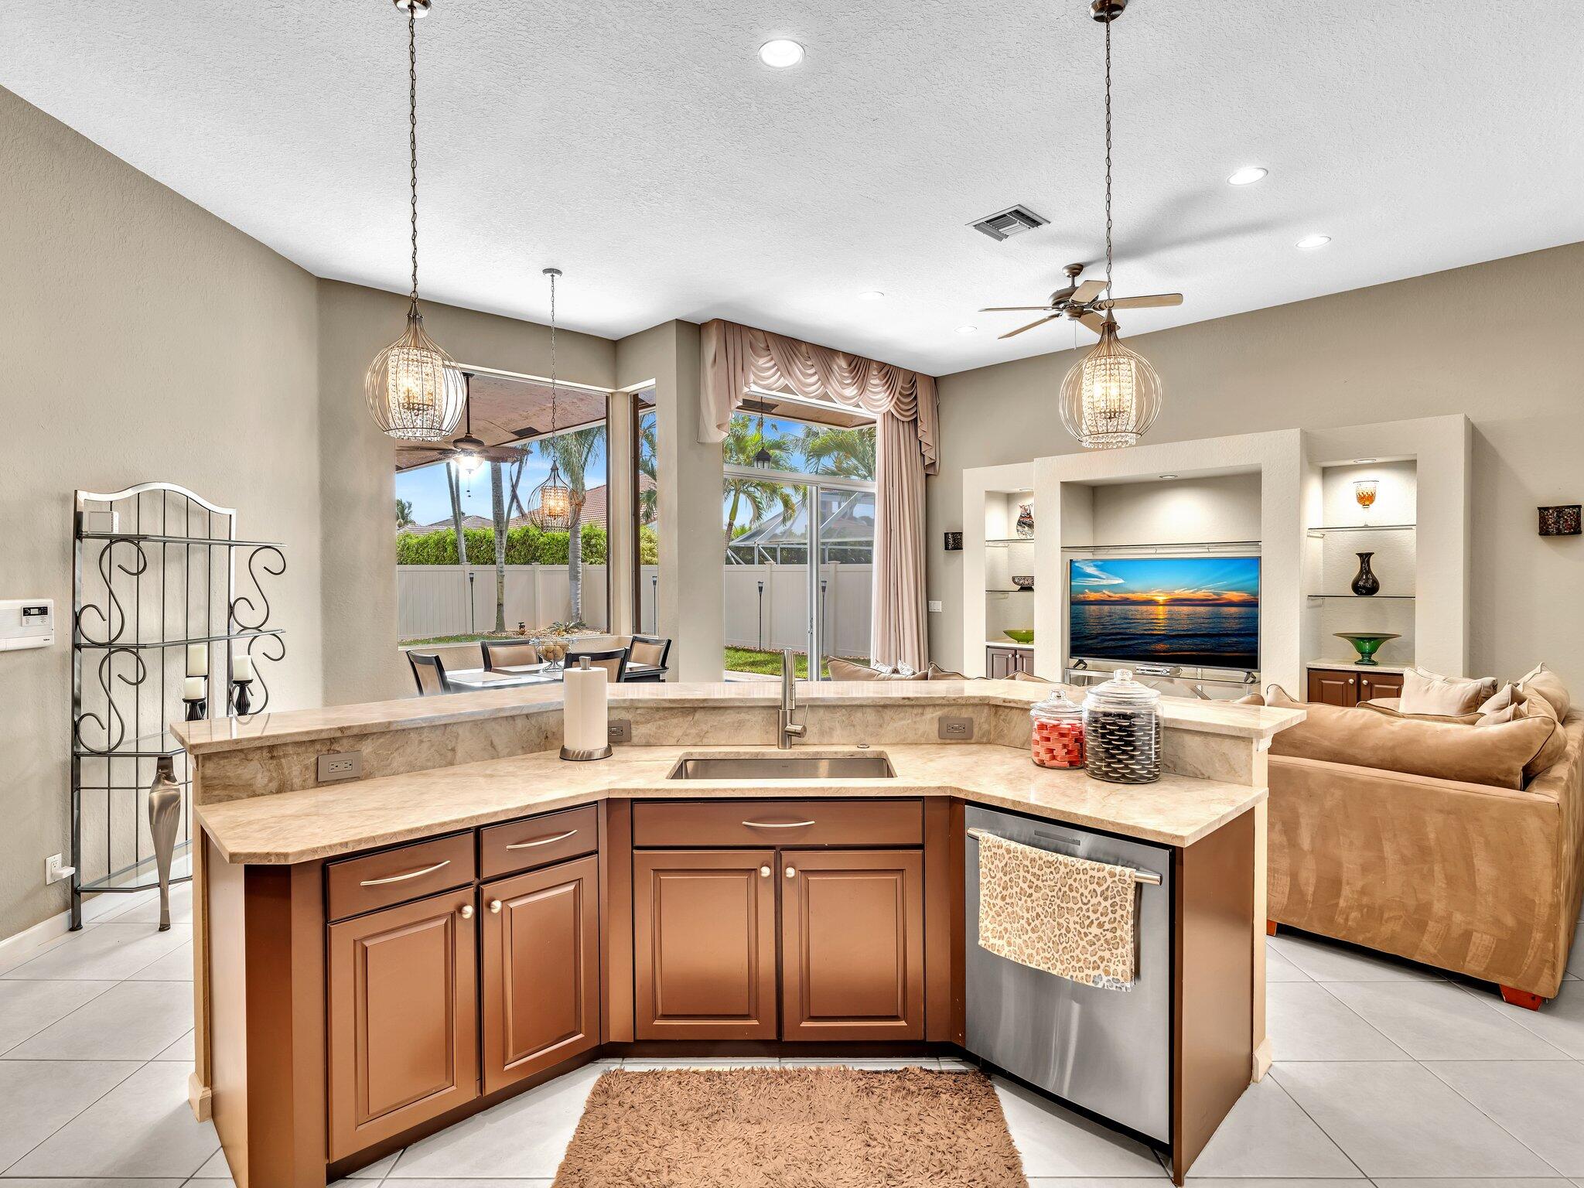
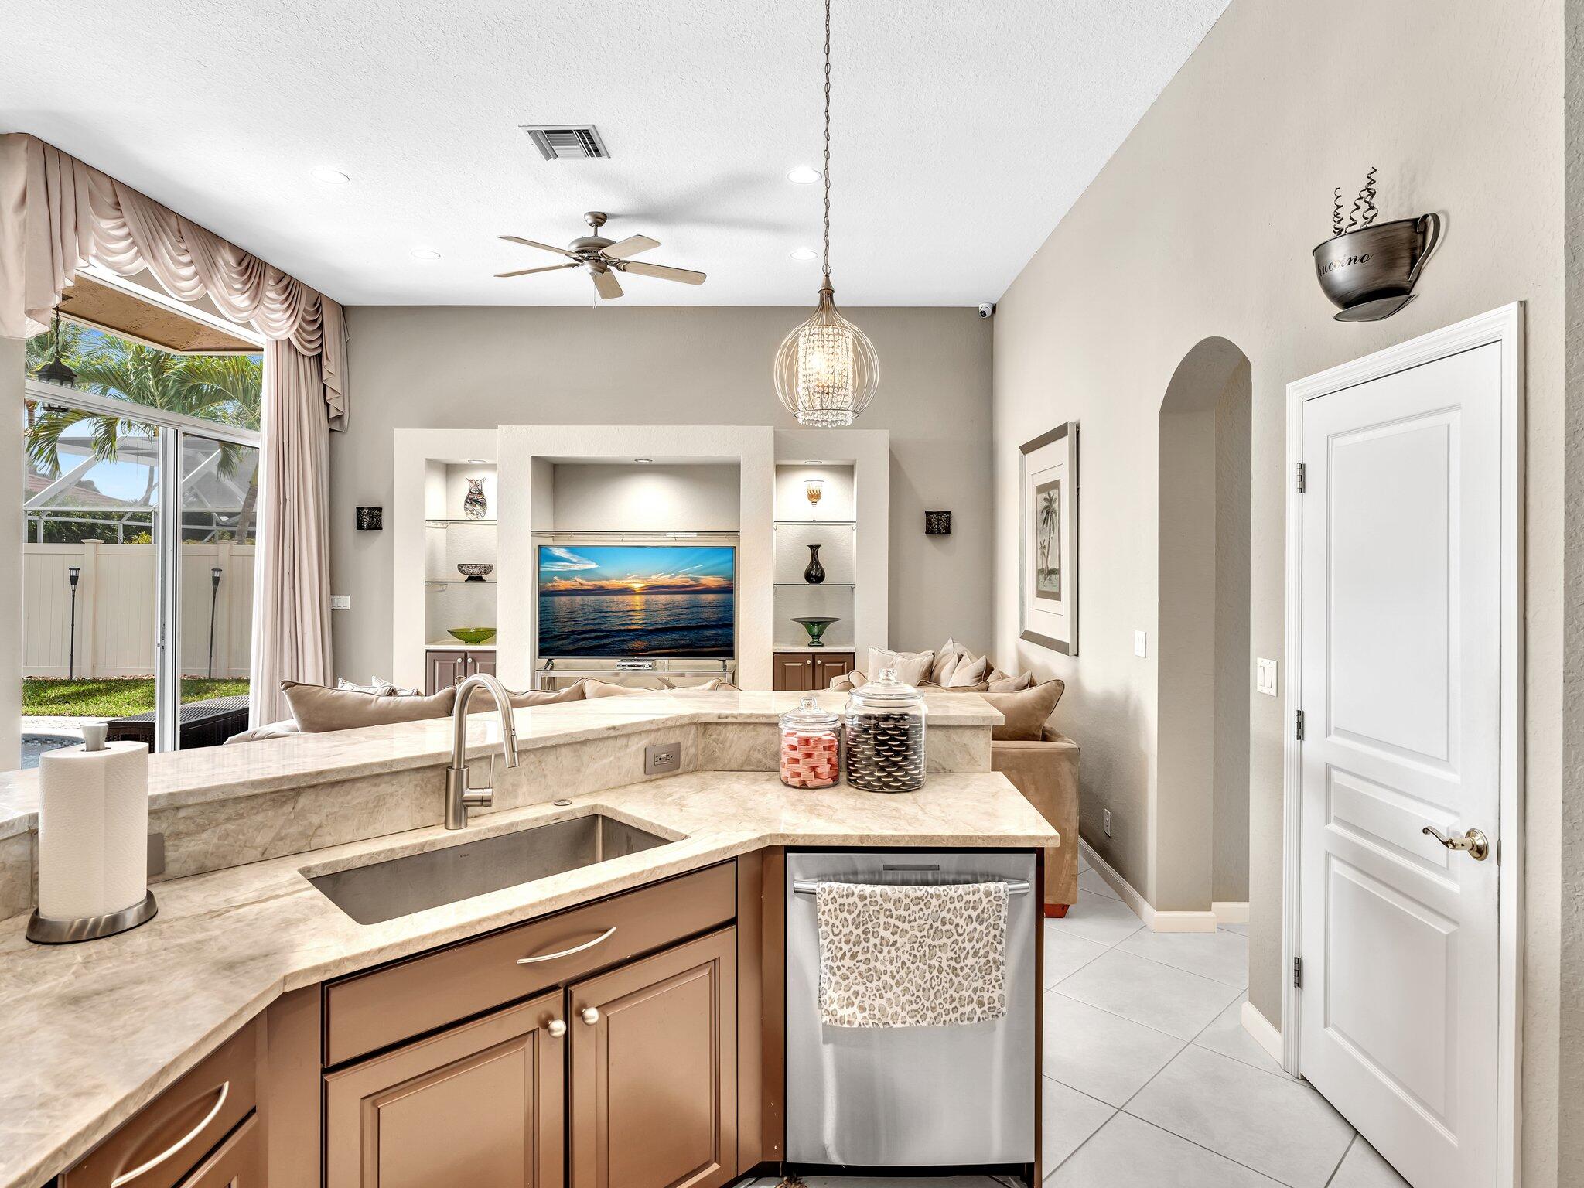
Kitchen bar with stone counter, sink, dishwasher, and built-in shelves beside a living area.
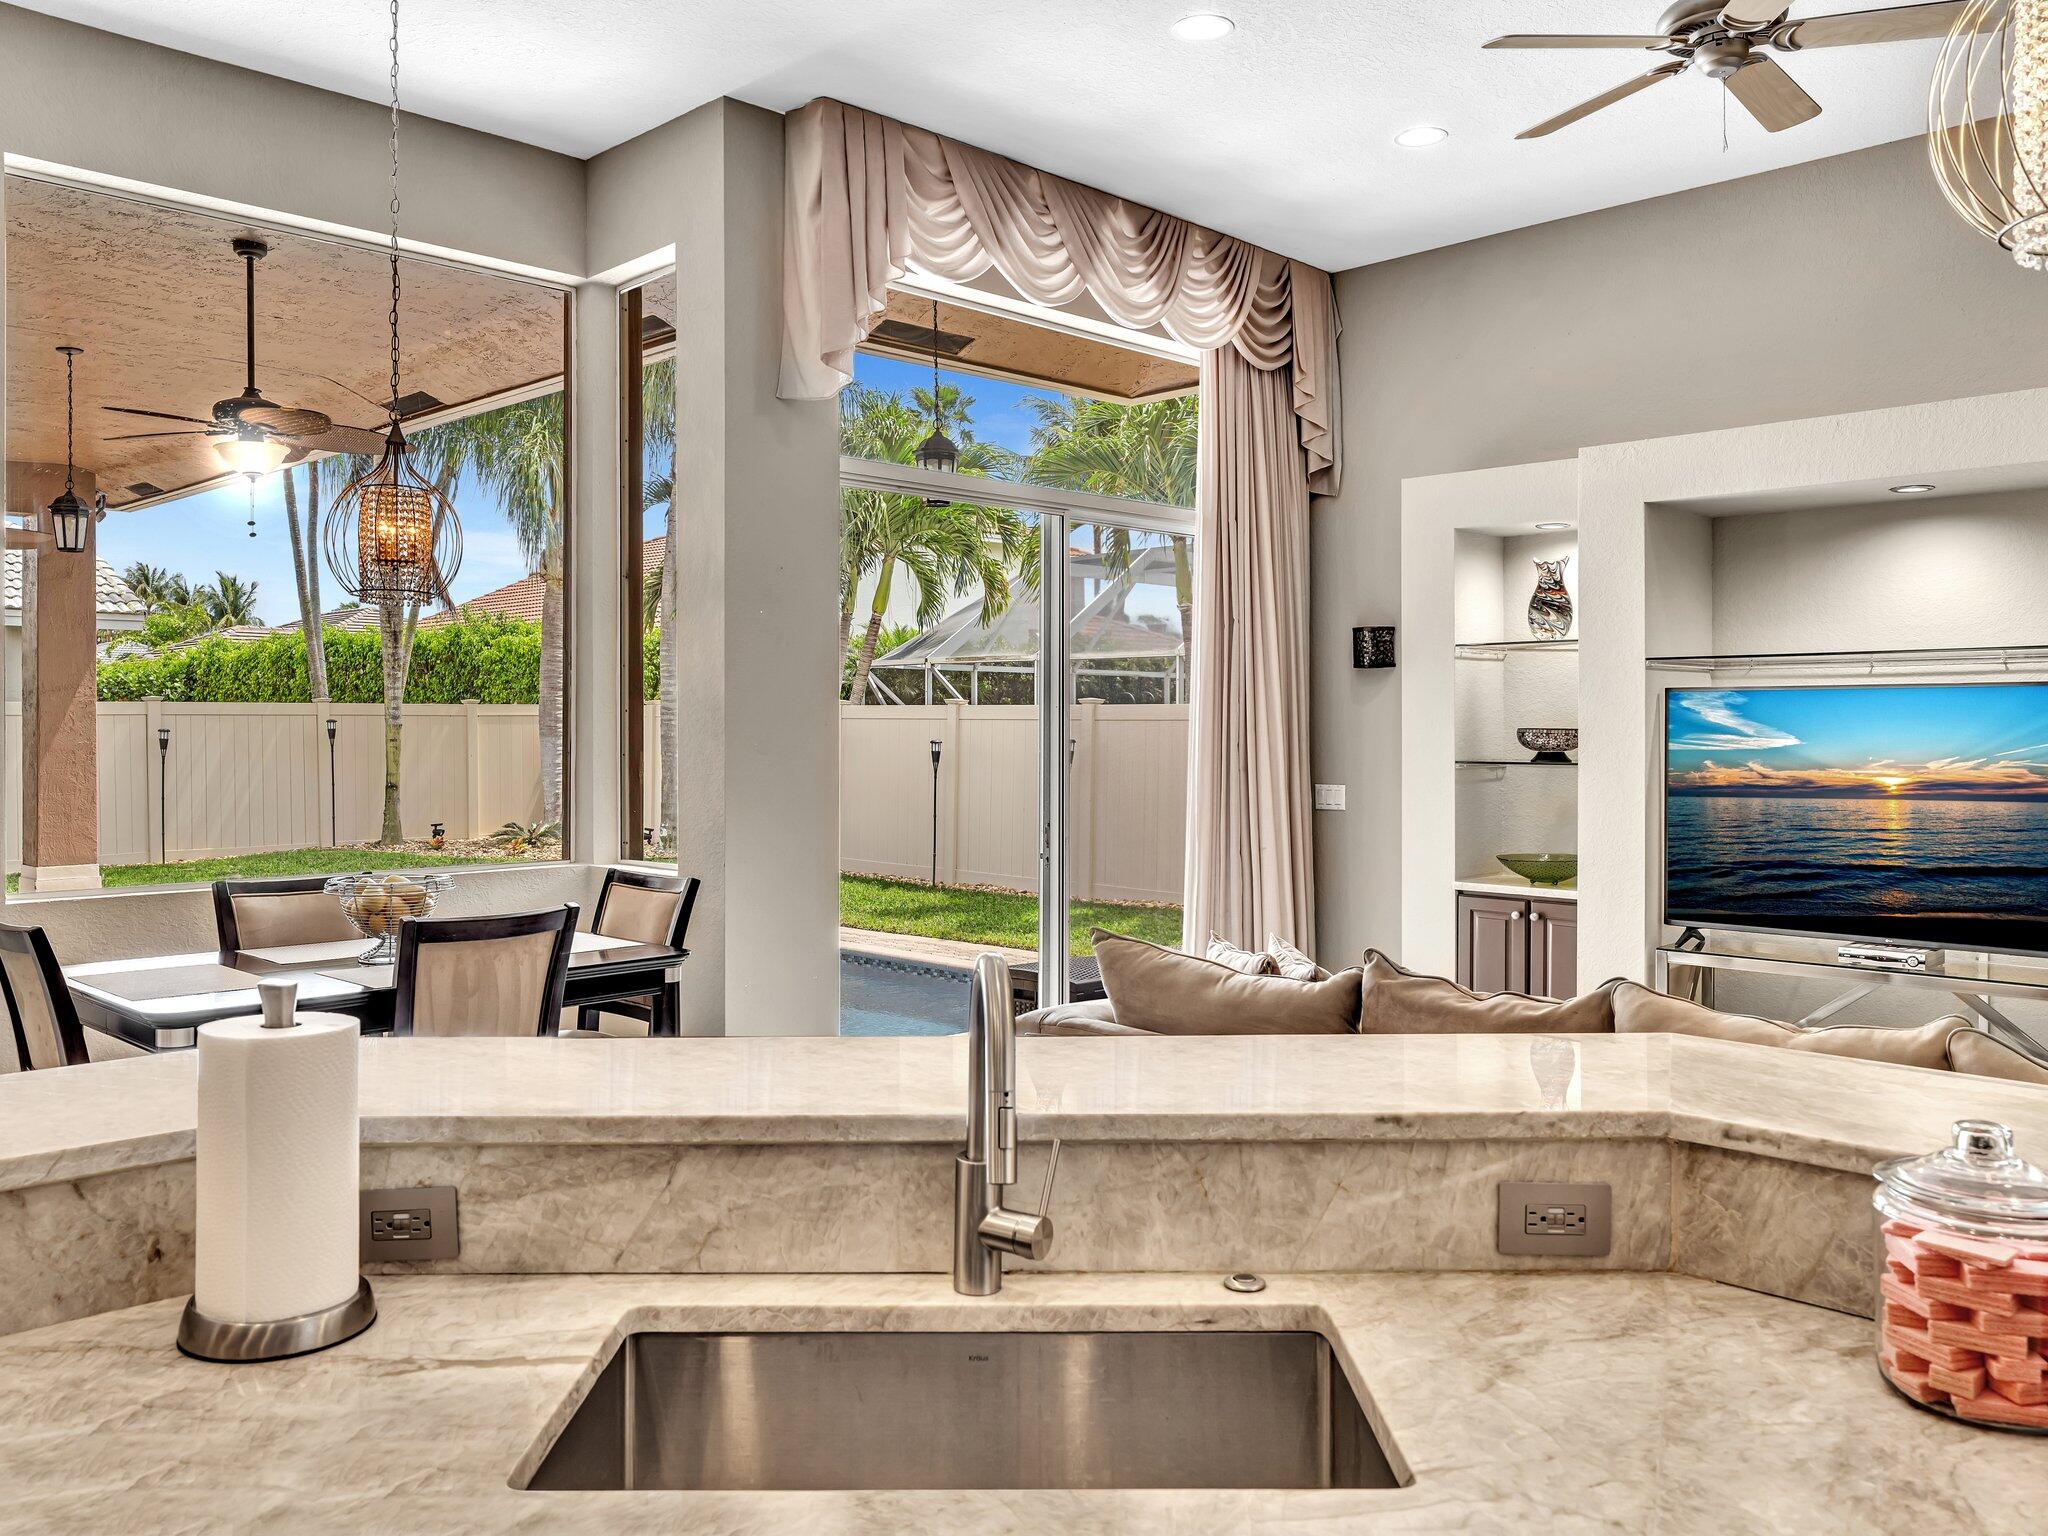
Kitchen island with marble counters and deep sink, overlooking a palm-lined backyard and pool.
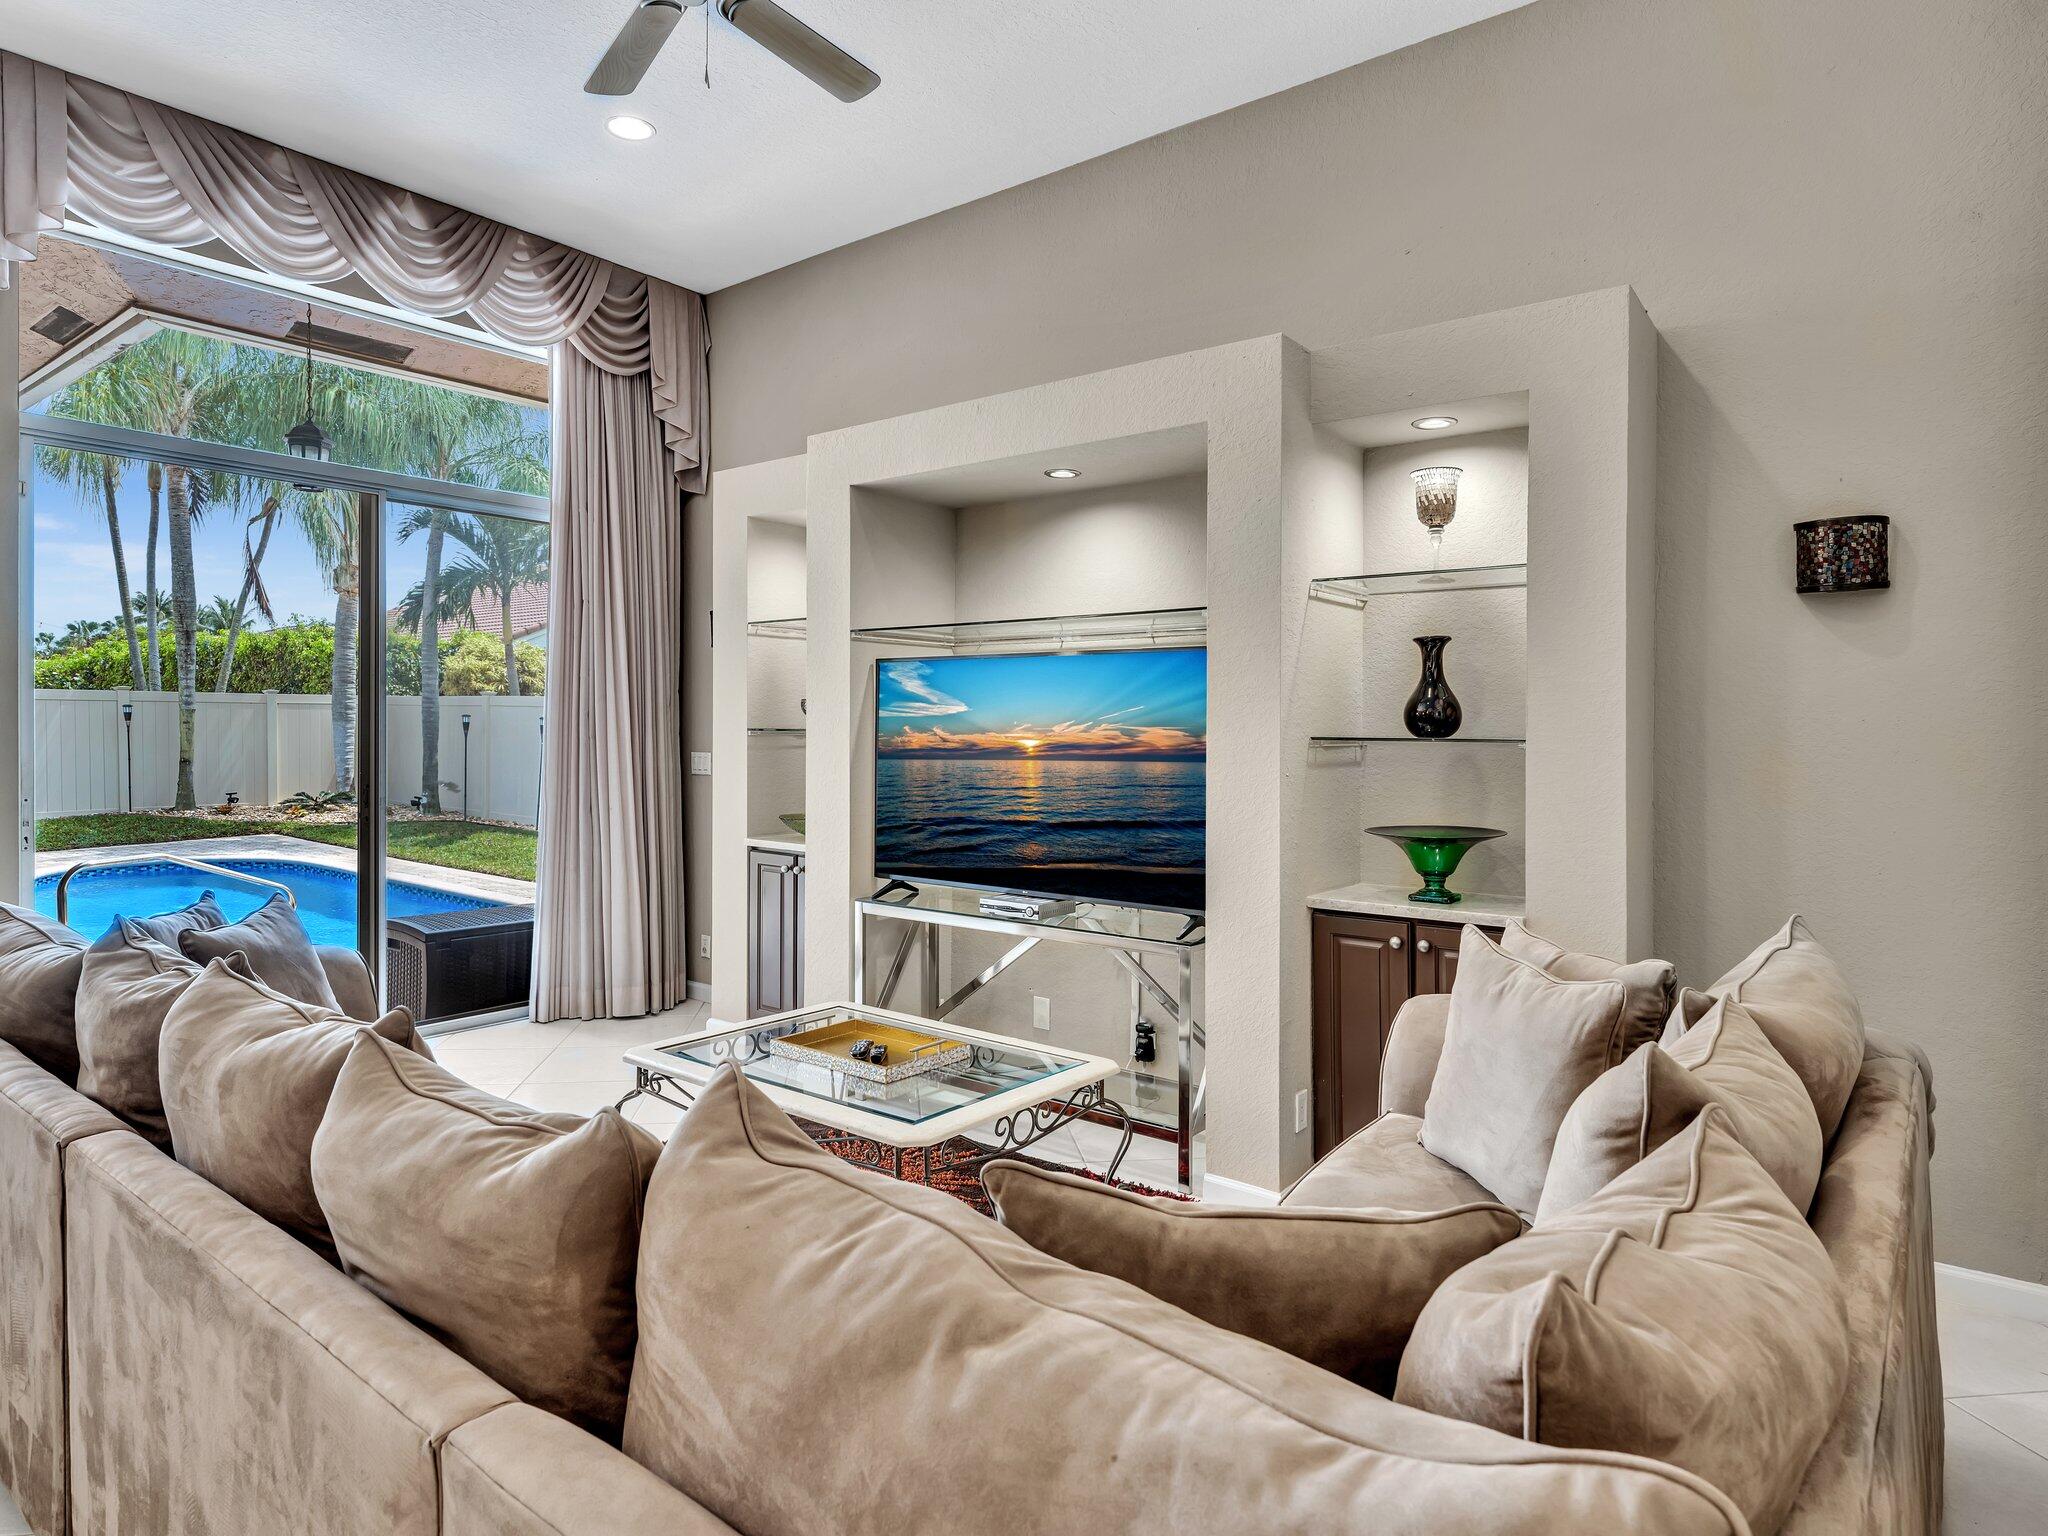
Living room with a built-in TV niche and sliding doors overlooking a backyard pool.
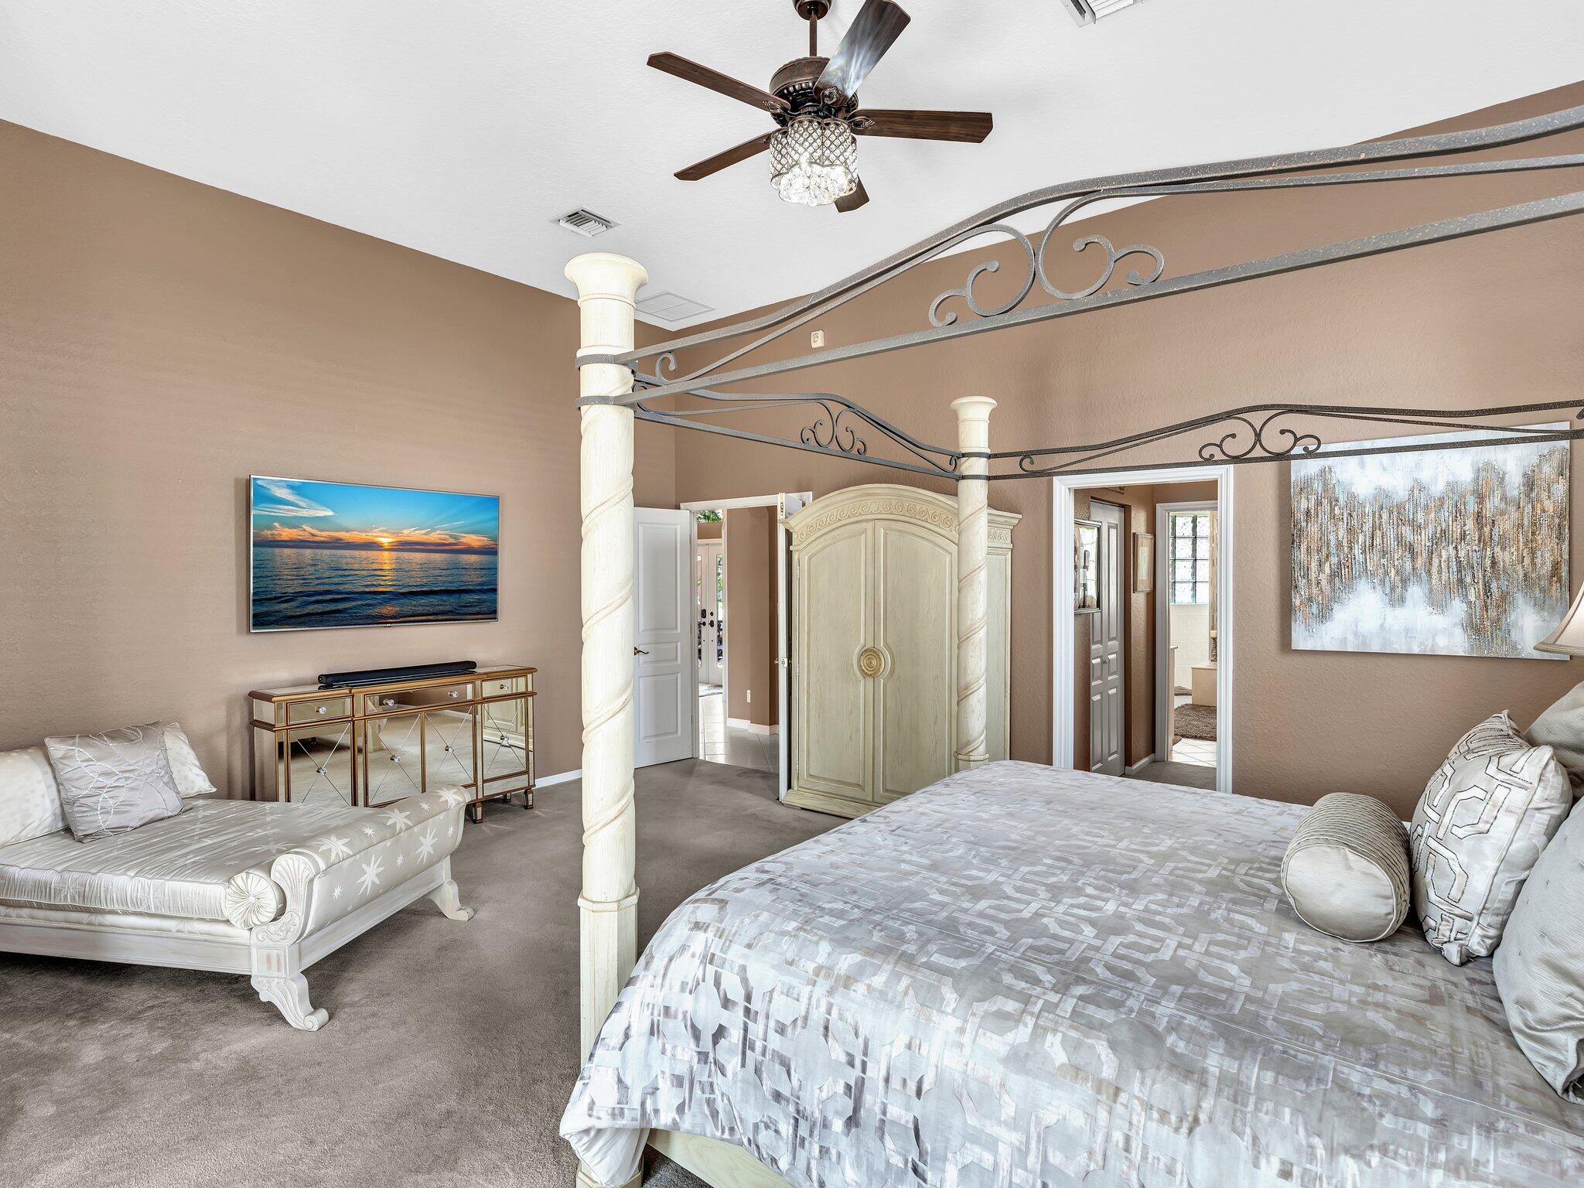
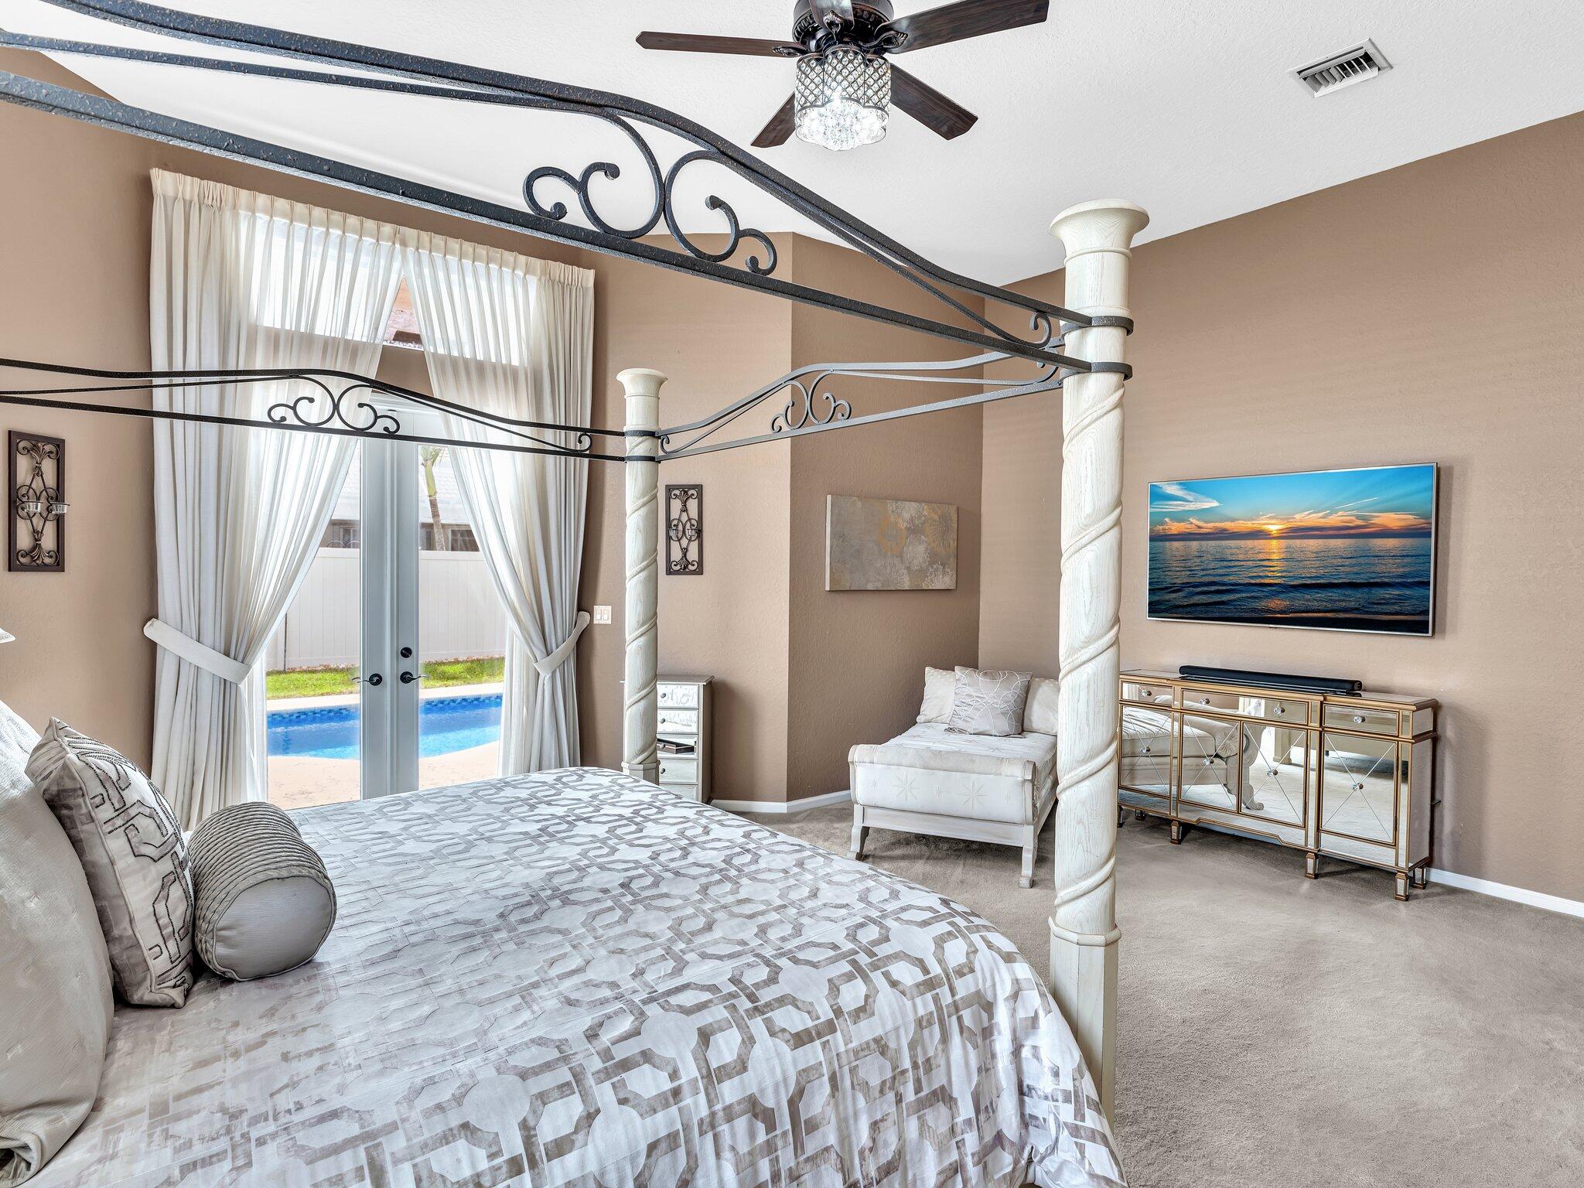
Bedroom with an ornate cream canopy bed, matching chaise lounge, and taupe walls.
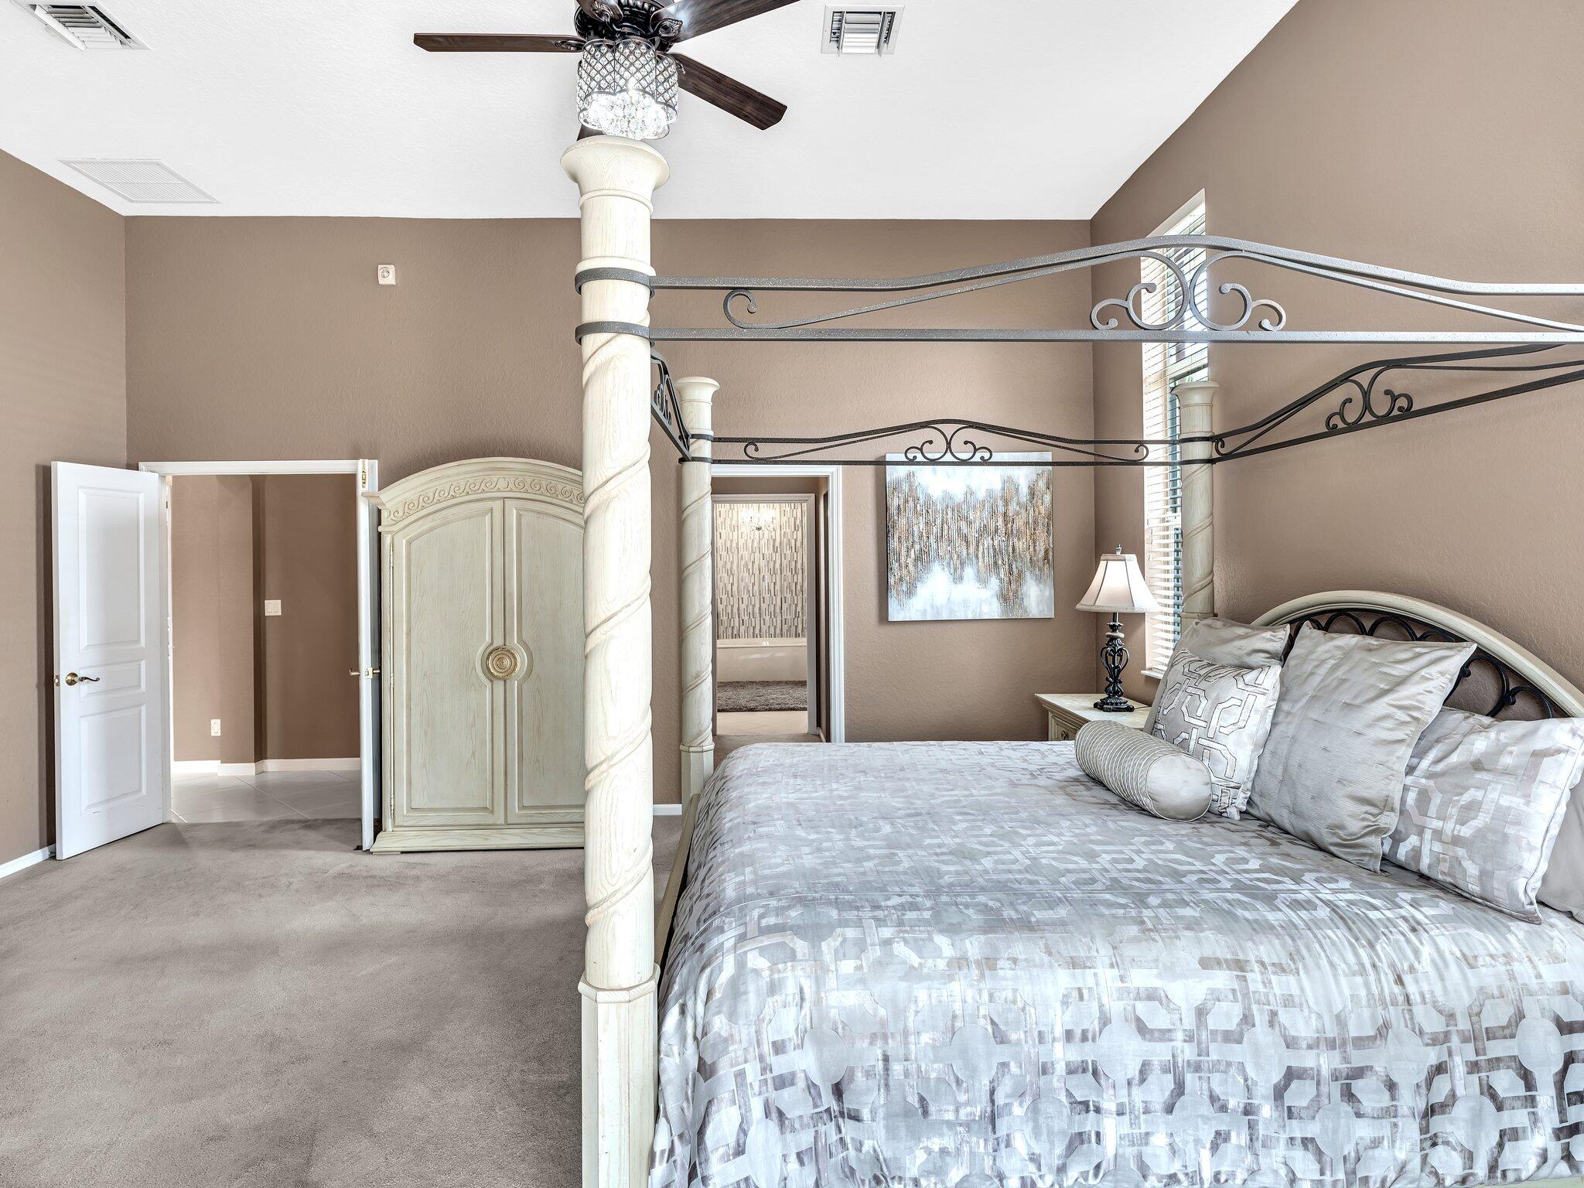
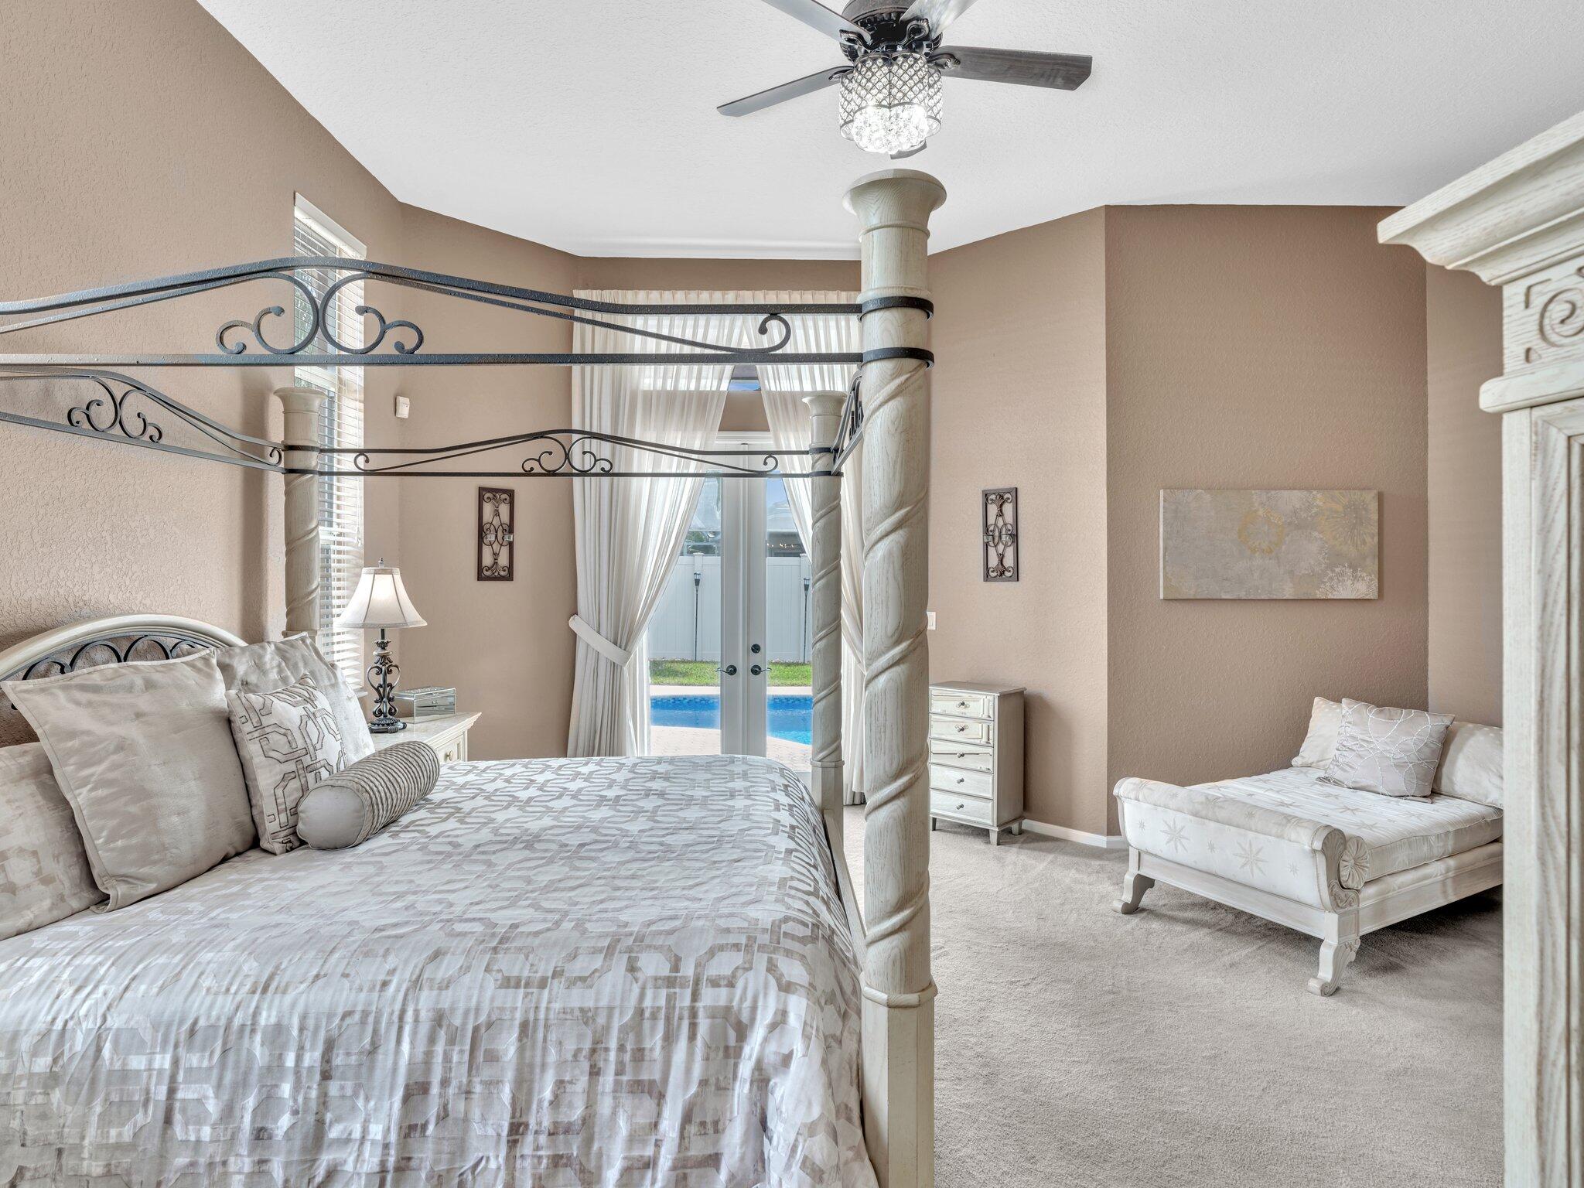
Bedroom with a large four-poster bed, patterned gray bedding, and an ornate cream wardrobe.
Bedroom with an ornate canopy bed and French doors overlooking a swimming pool.
Bedroom with an ornate canopy bed, white chaise, and French doors overlooking a pool.
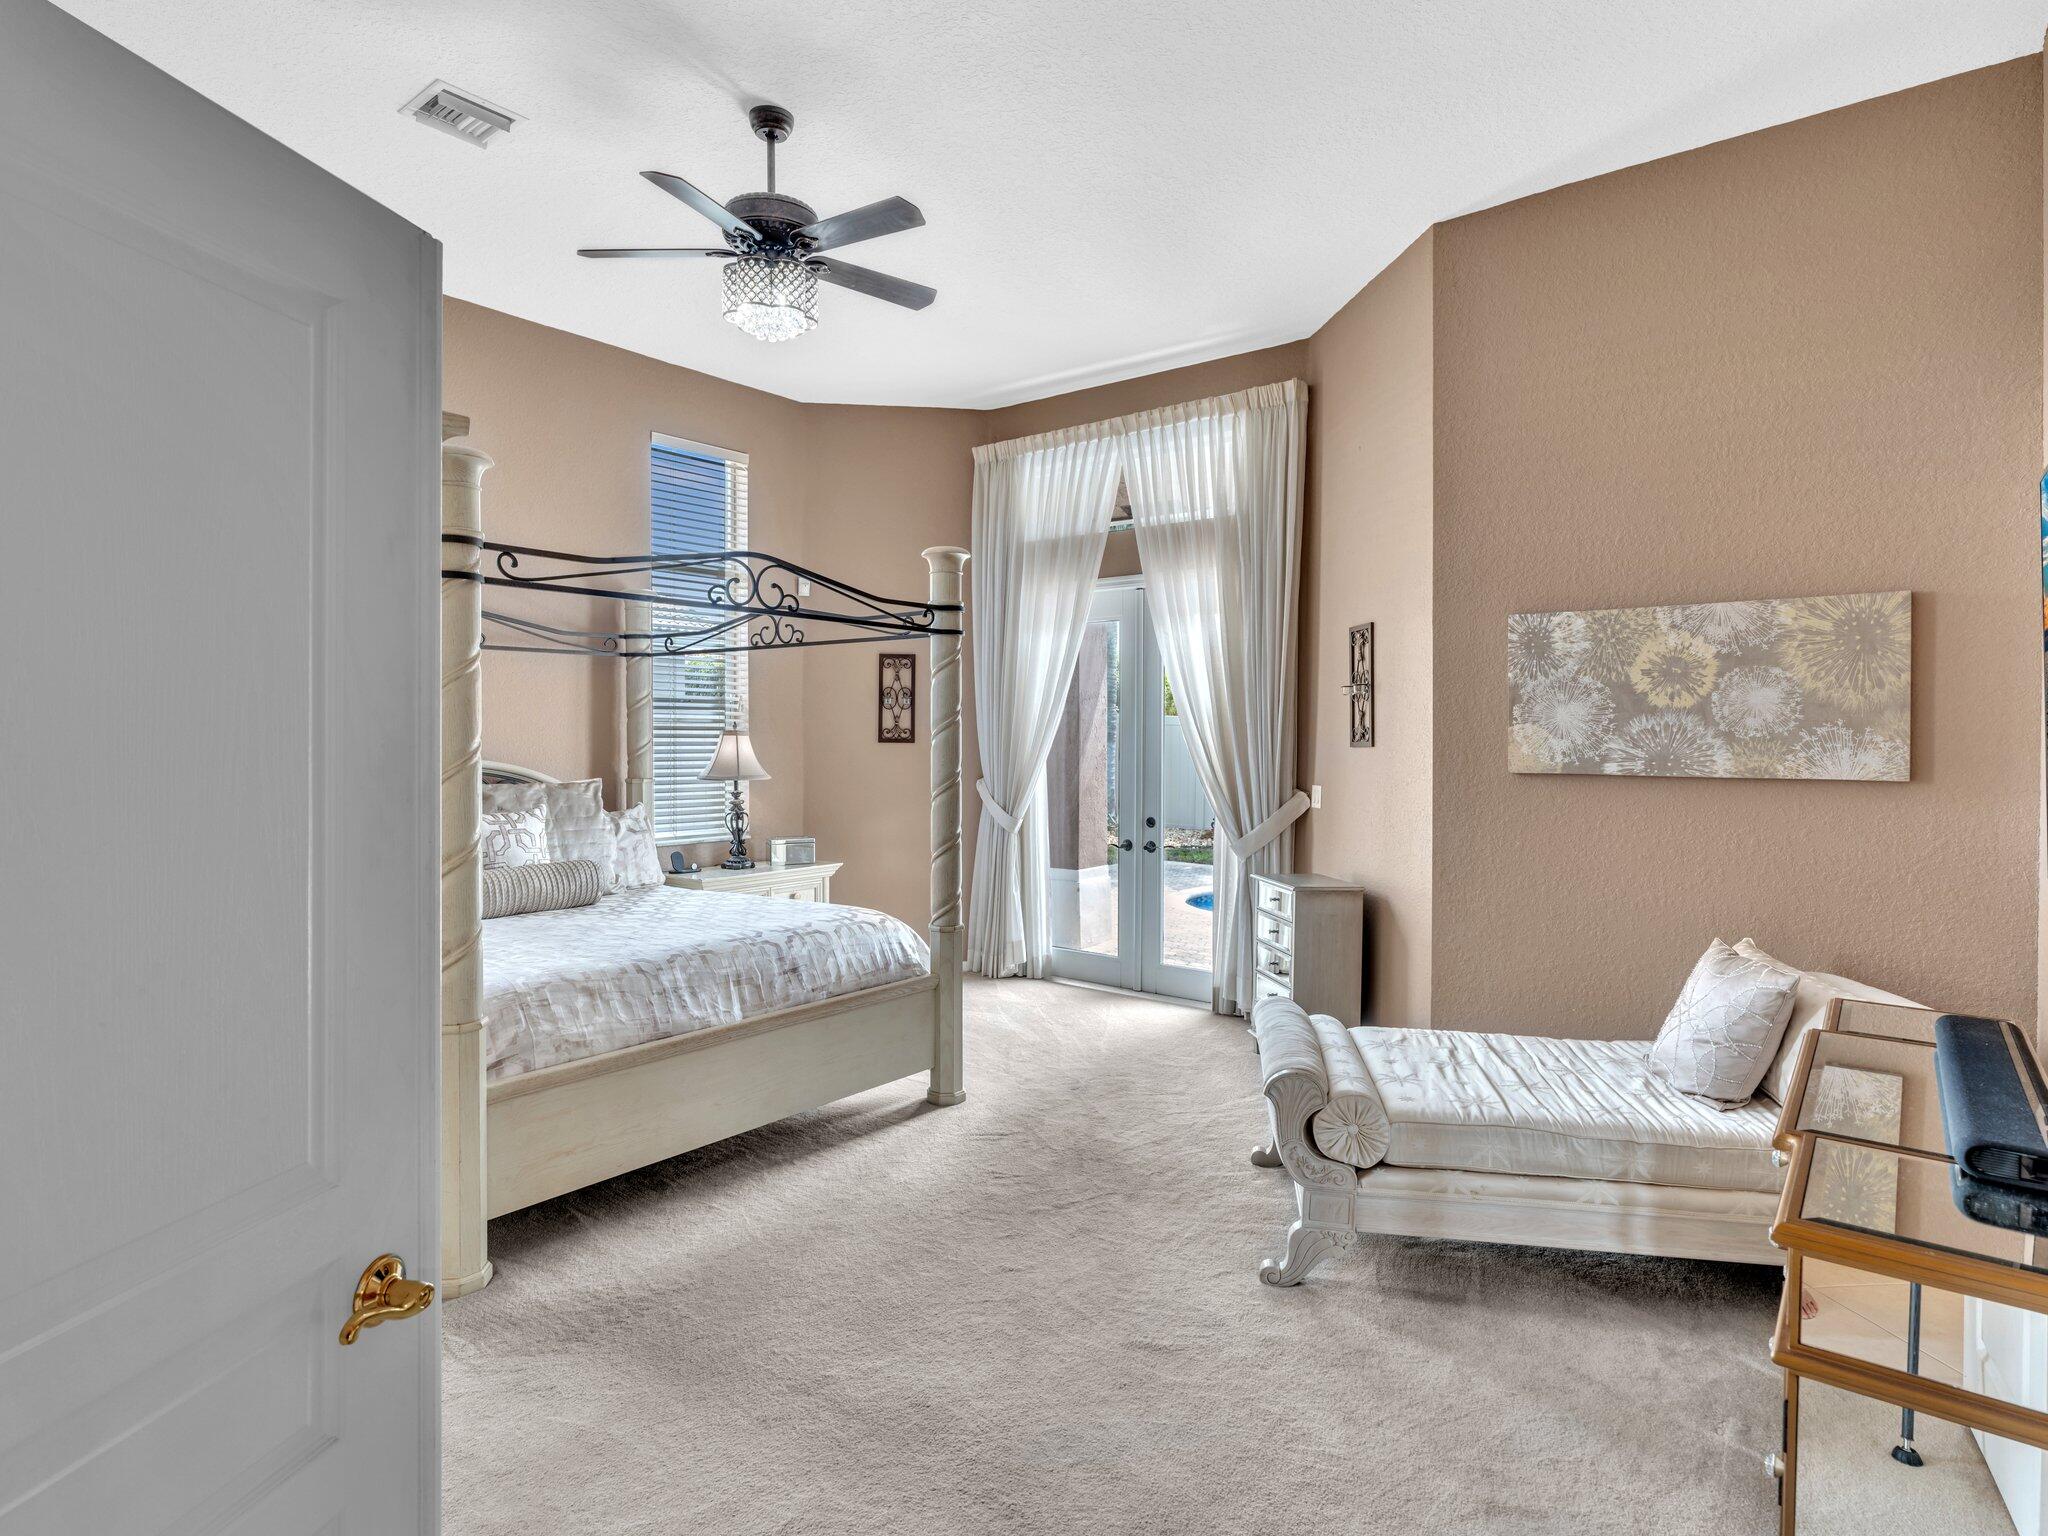
Bedroom with a cream four-poster bed and chaise lounge beside curtained French doors.
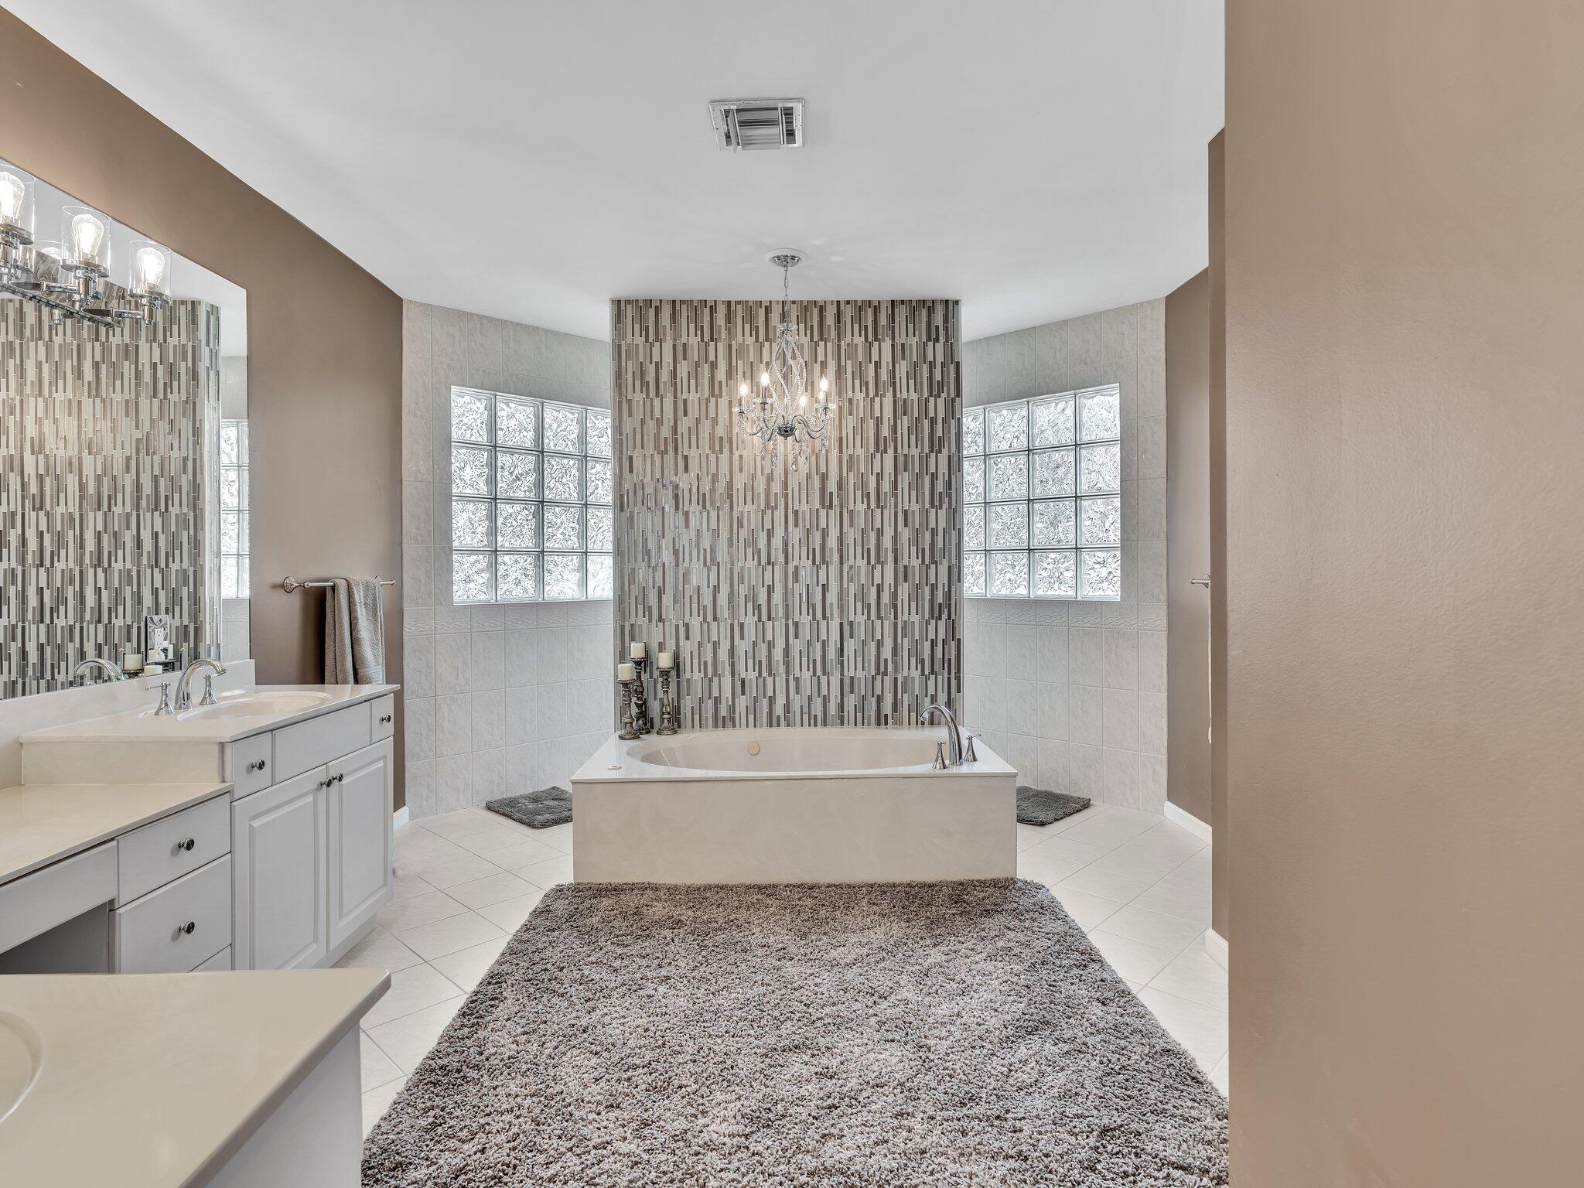
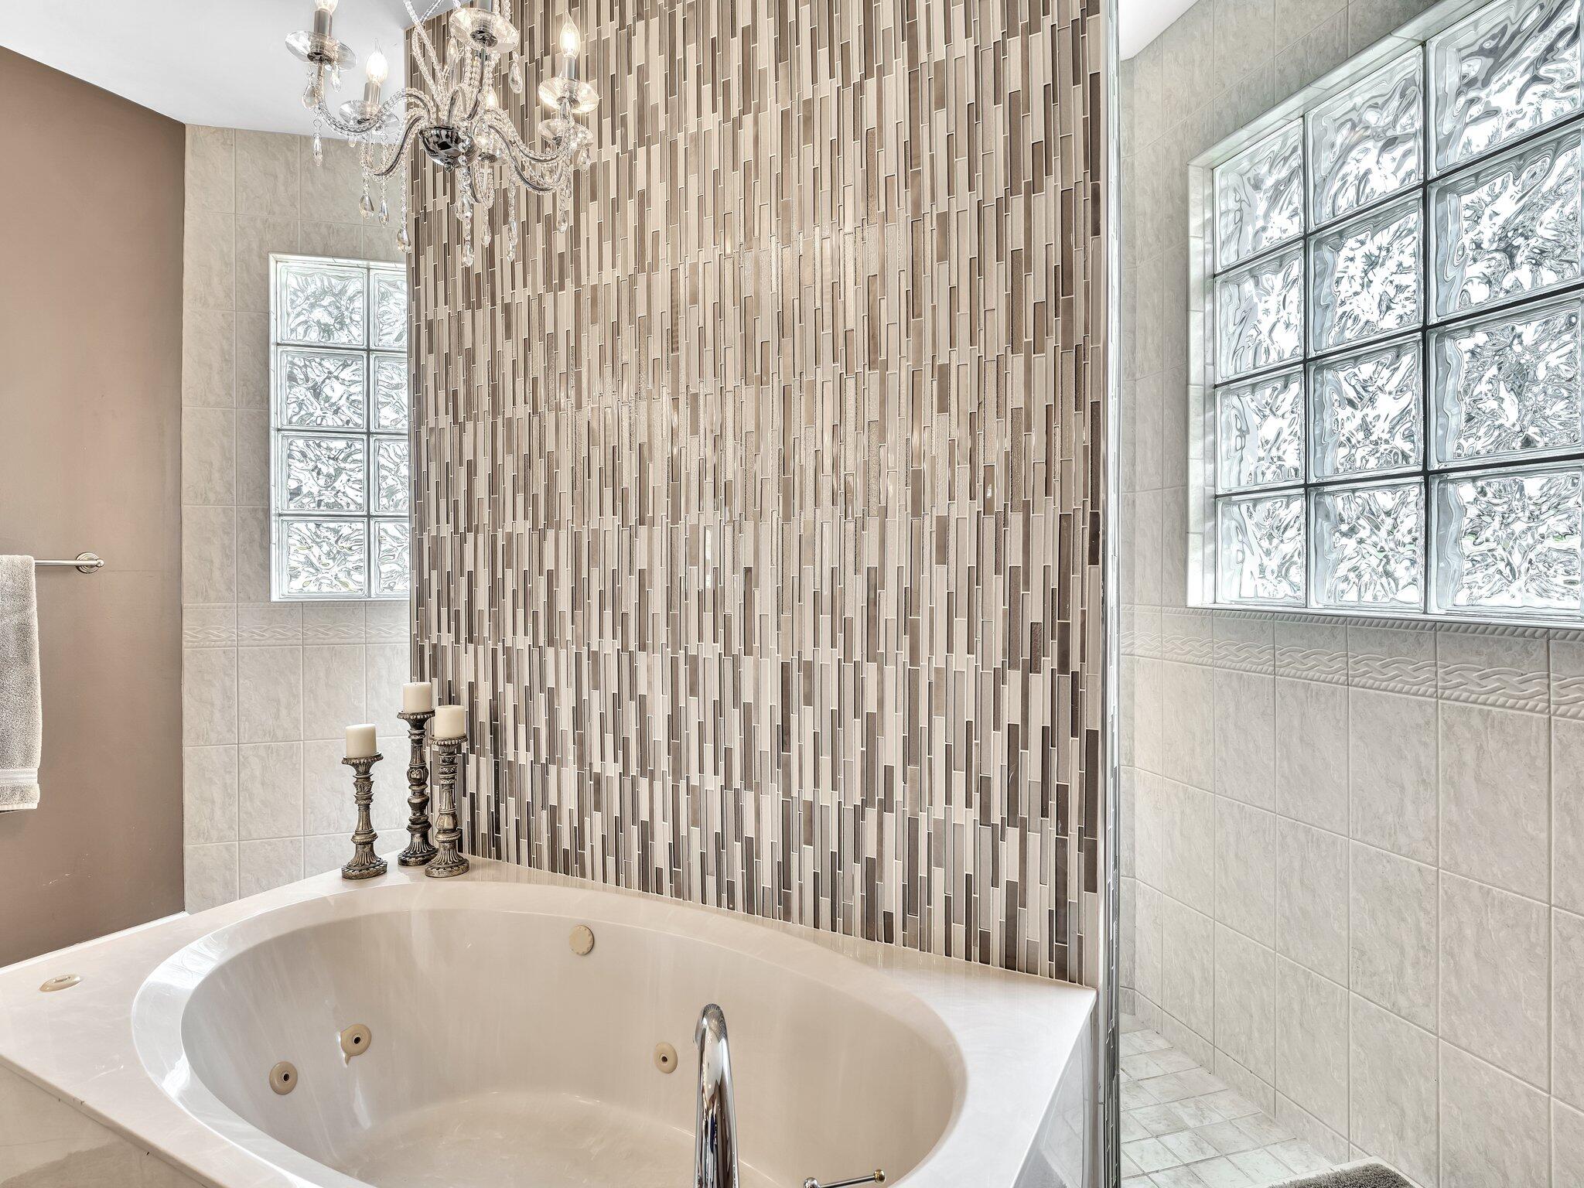
Primary bathroom with a soaking tub, mosaic tile accent wall, glass block windows, and white vanity.
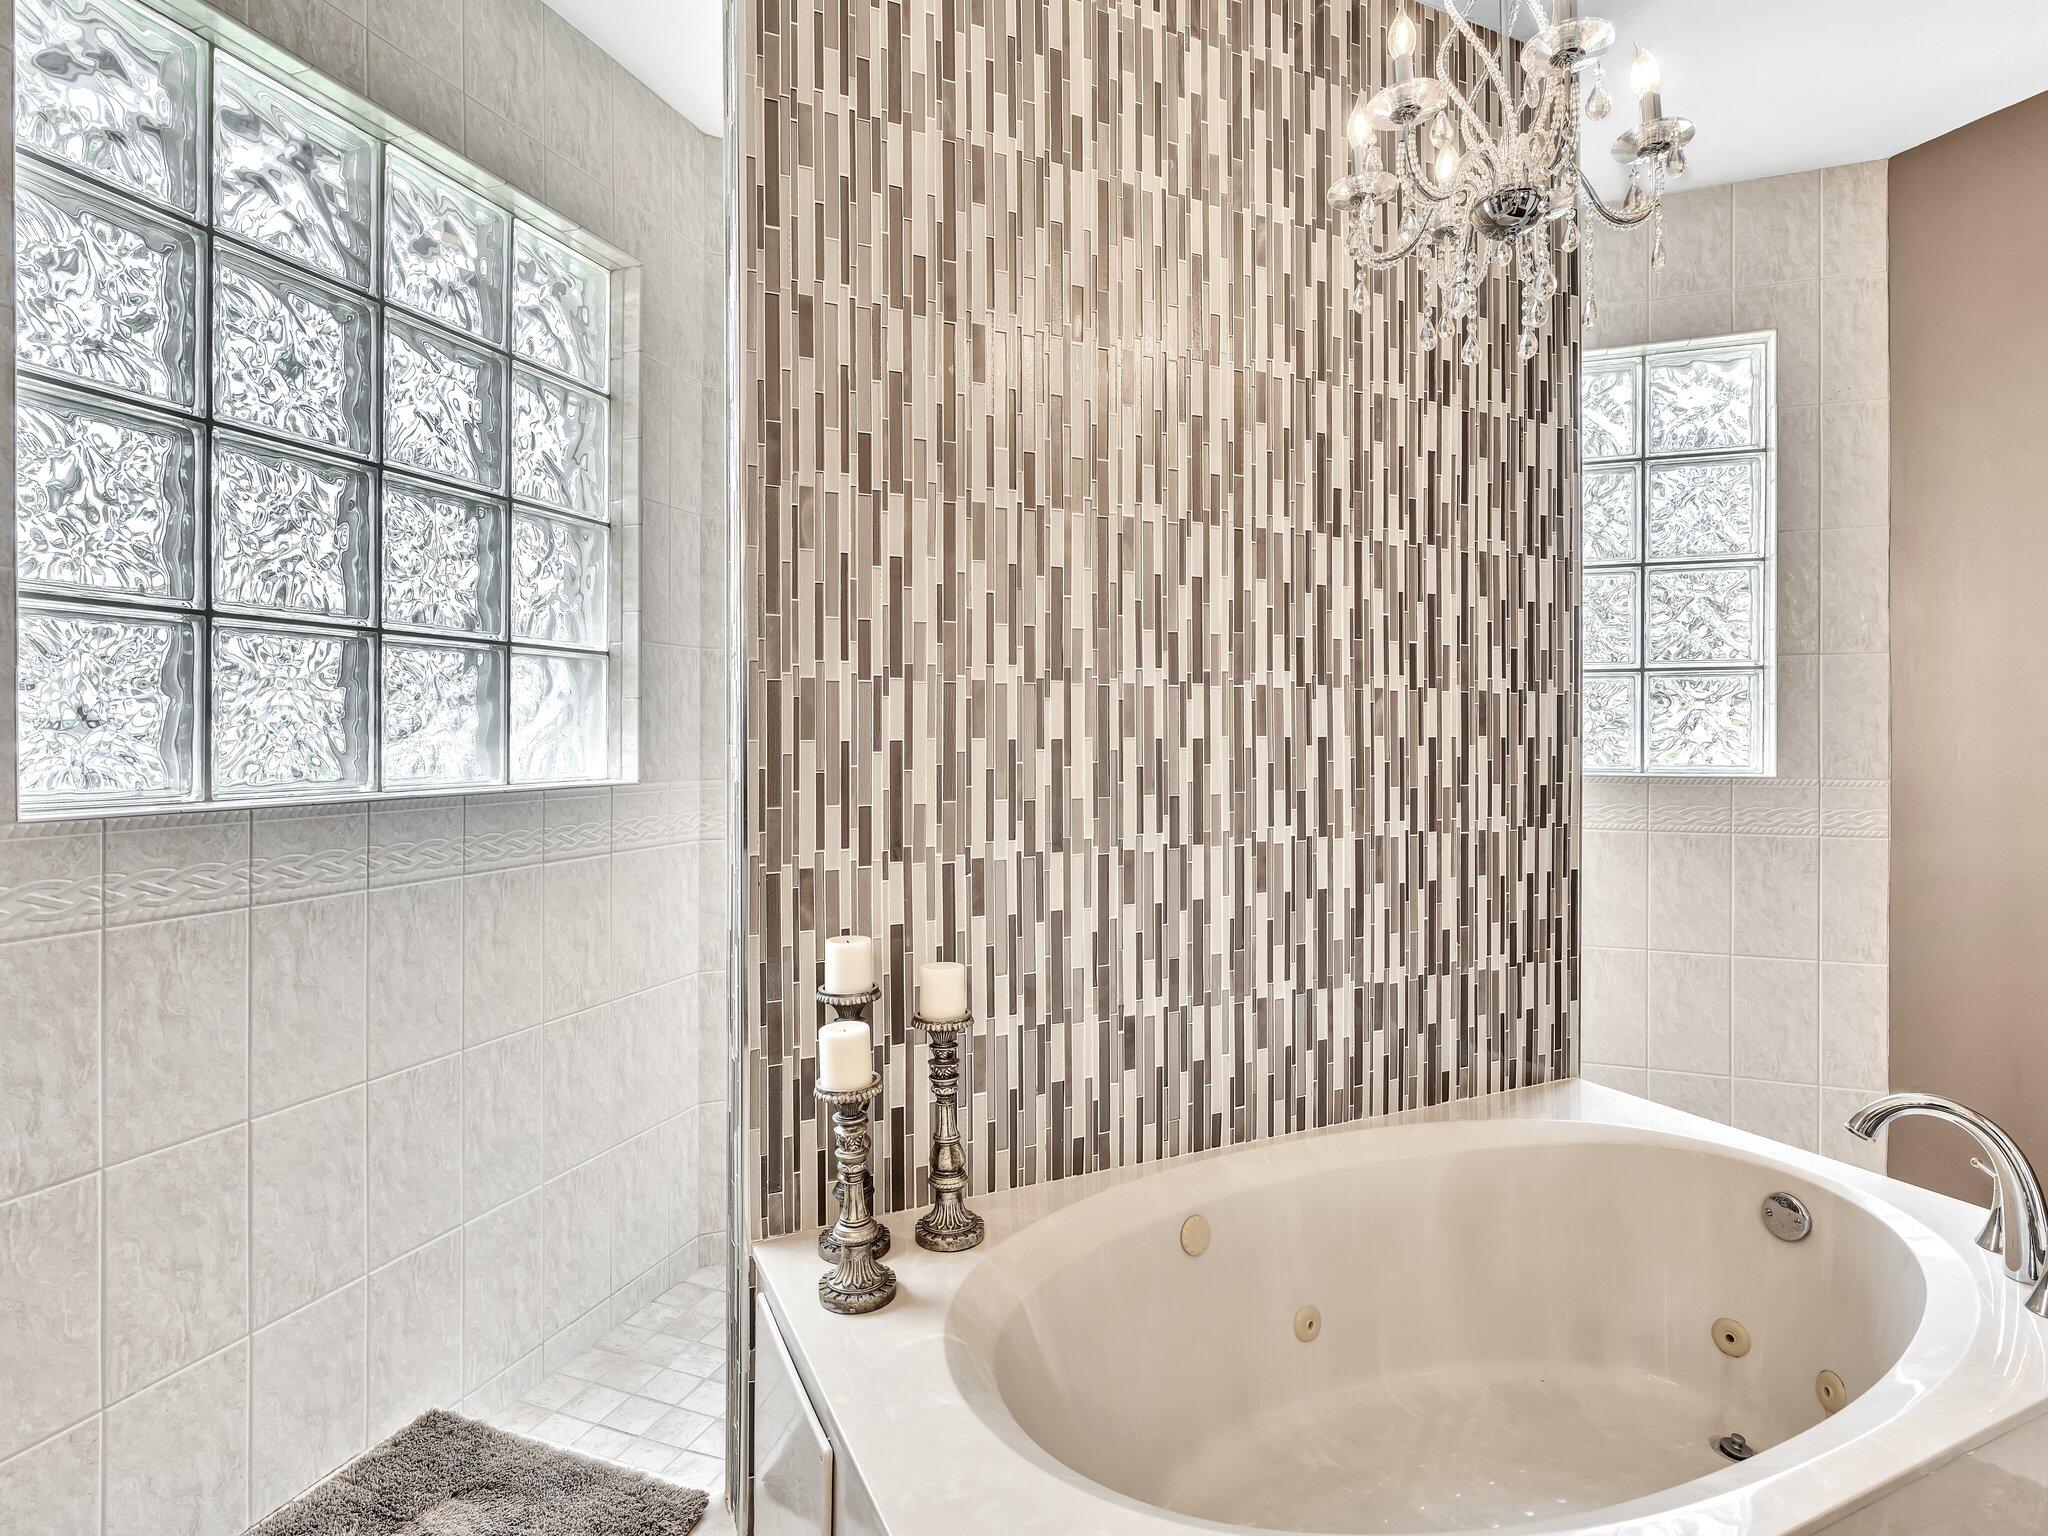
Bathroom with a jetted soaking tub, mosaic-tile accent wall, glass-block windows, and chandelier.
Bathroom with a jetted soaking tub, glass-block windows, mosaic tile accent wall, and chandelier.
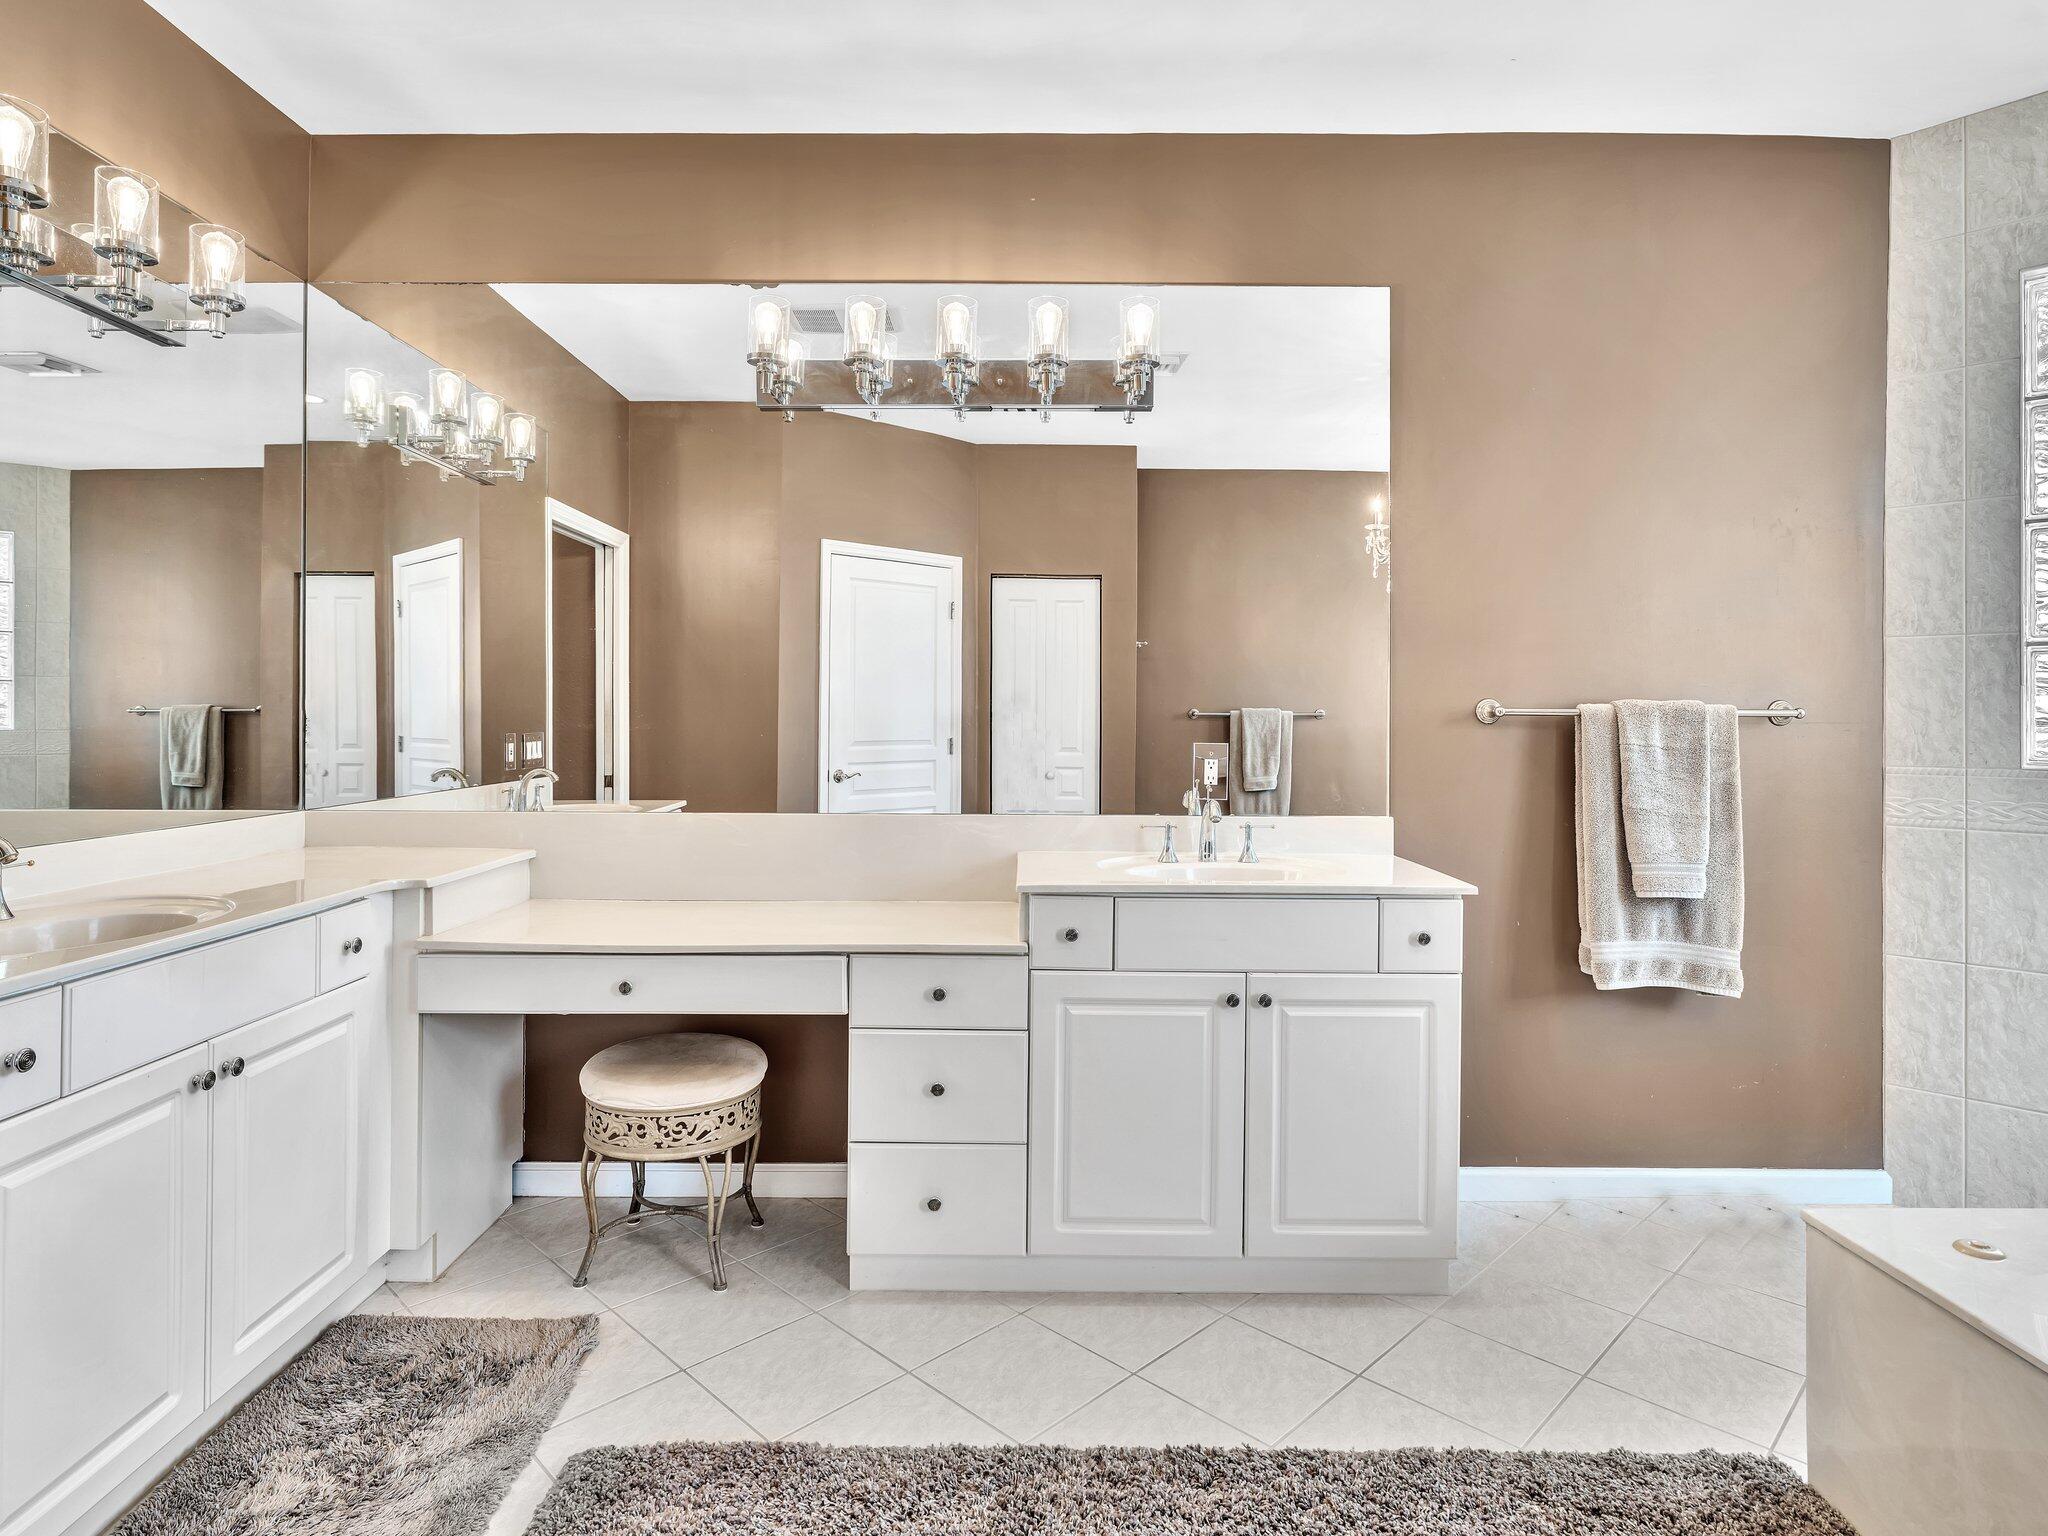
Spacious bathroom with white double vanity, large mirrors, and tiled floor.
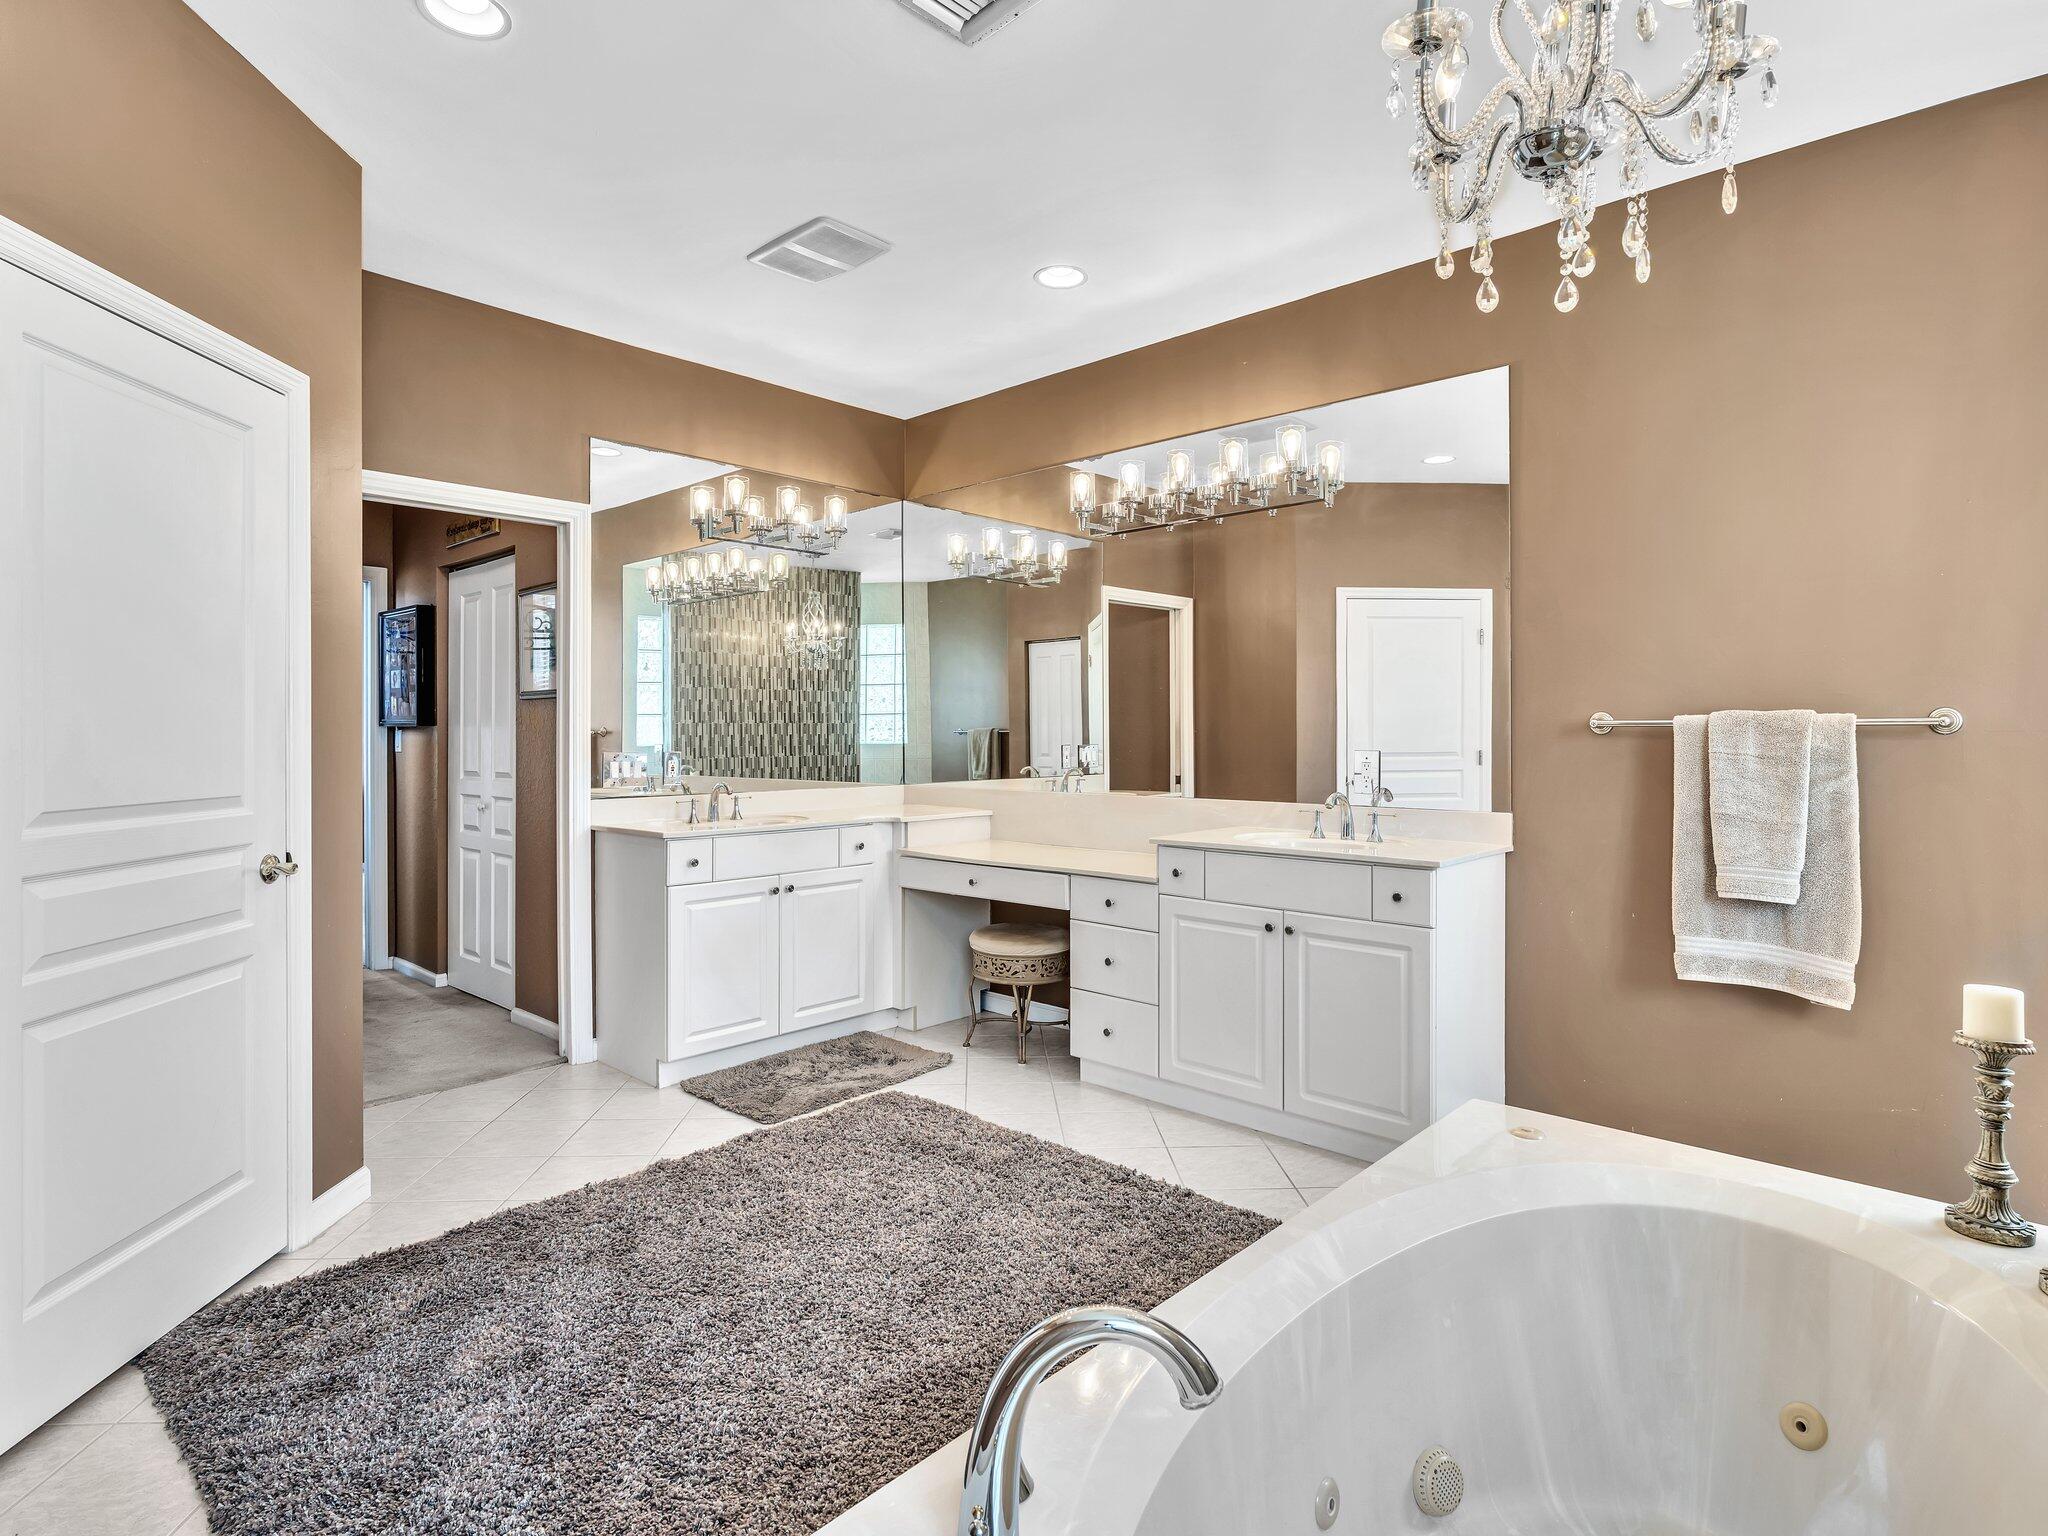
Bathroom with a jetted soaking tub, mirrored double vanity, and crystal chandeliers.
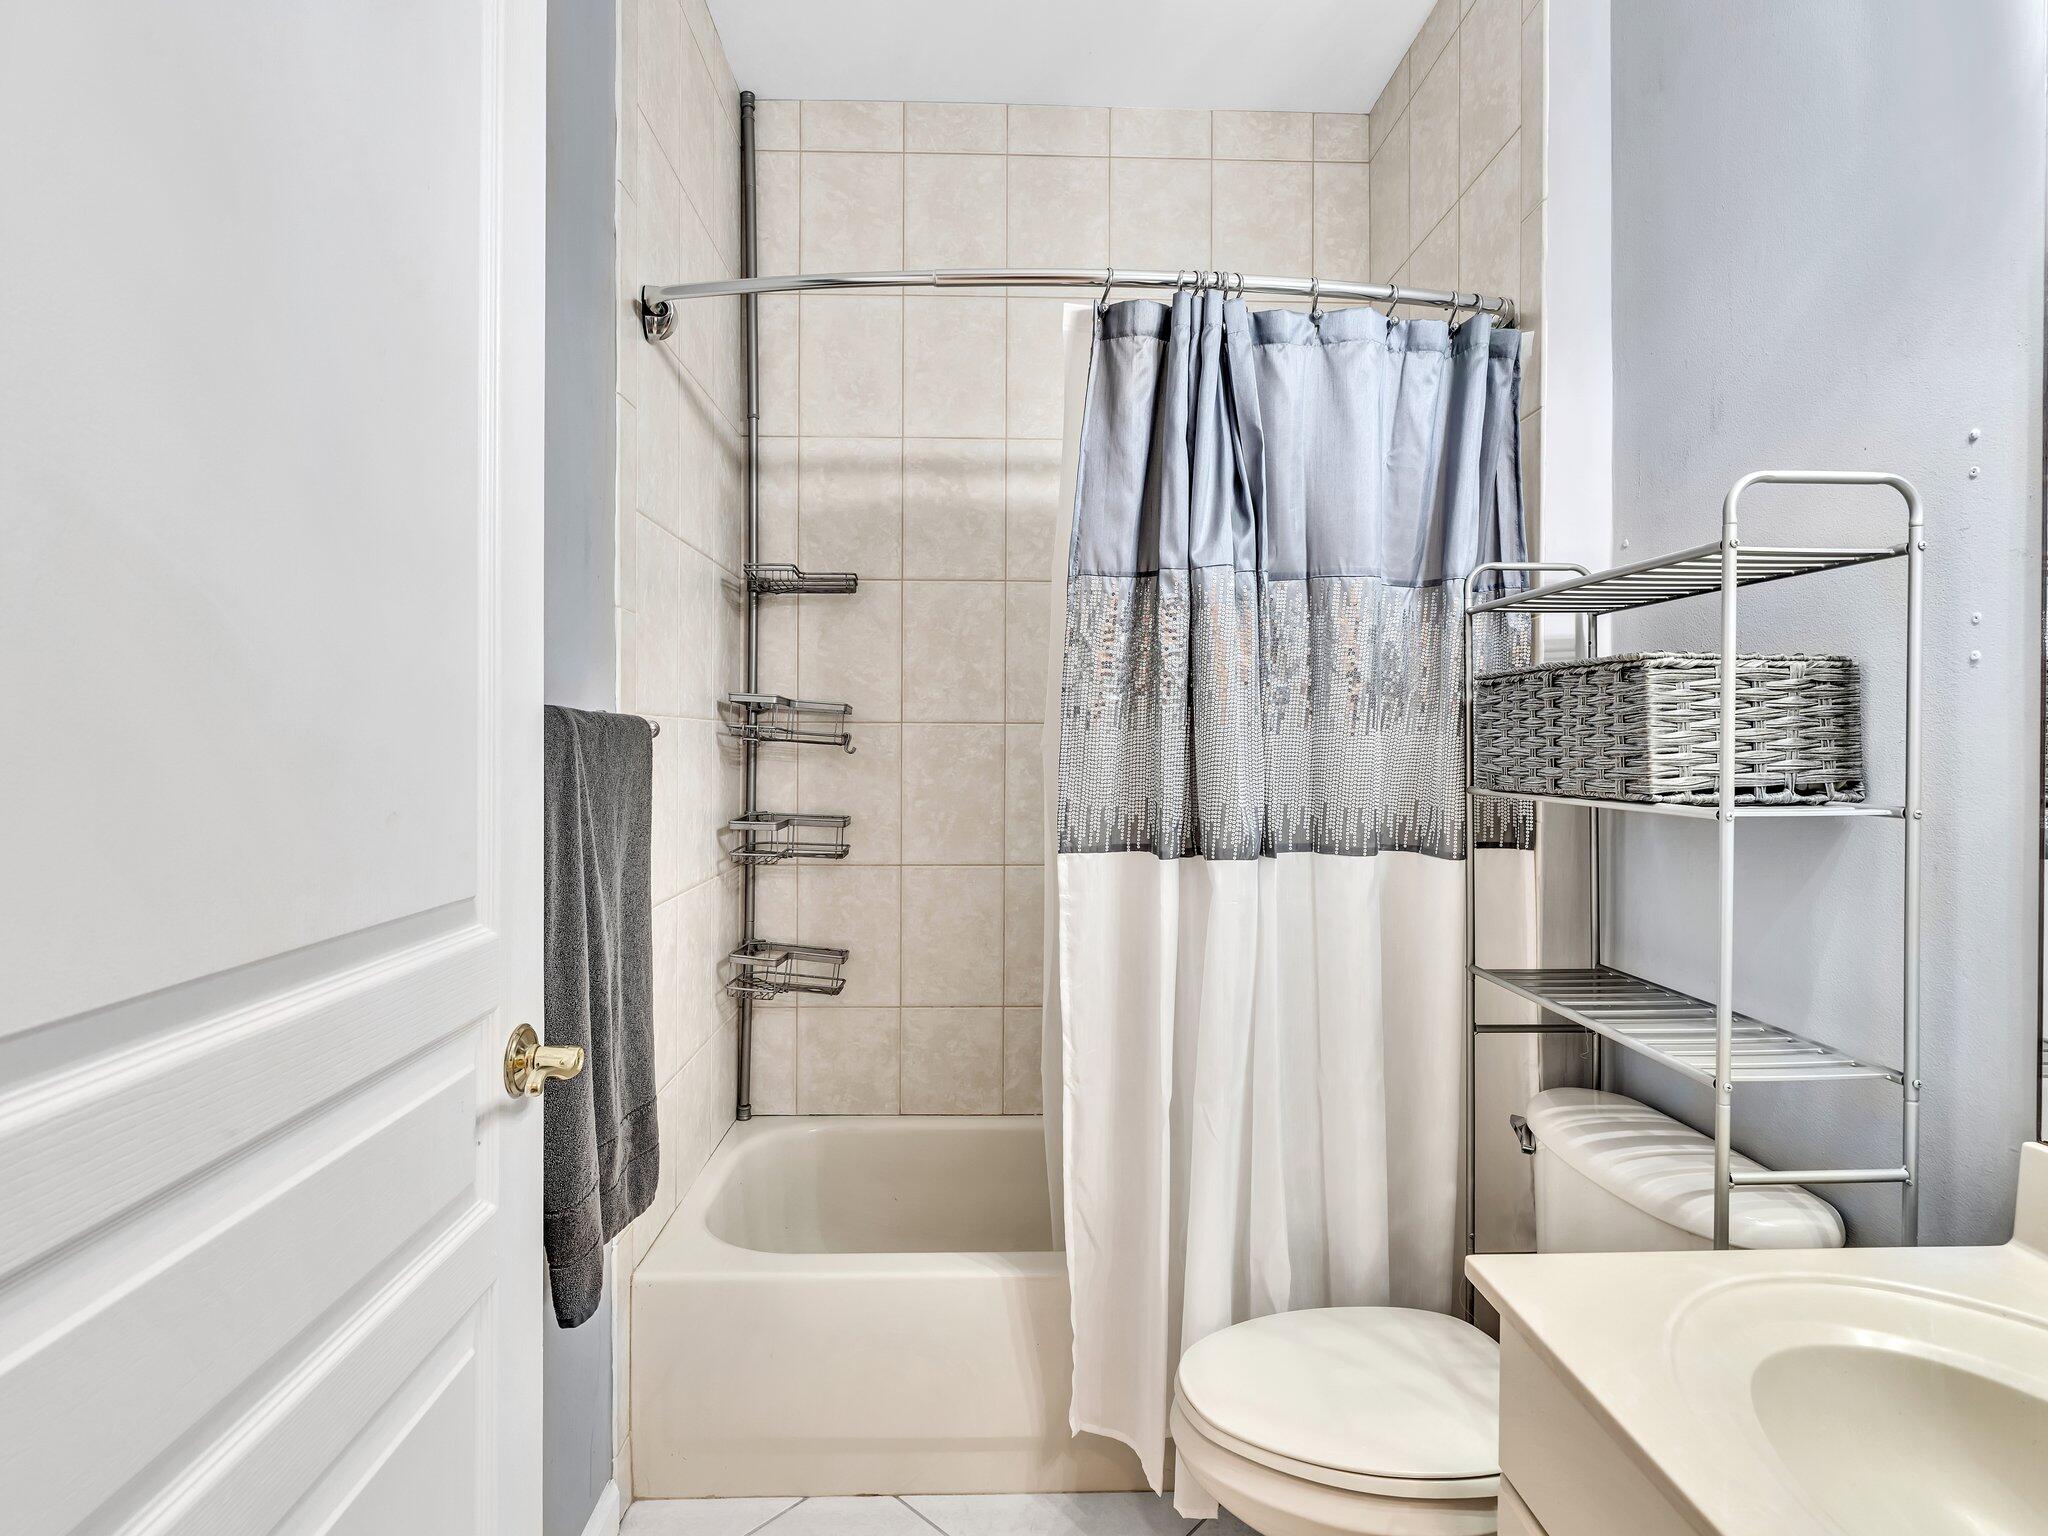
Bathroom with a beige tiled tub and shower, gray-and-white curtain, and metal storage rack.
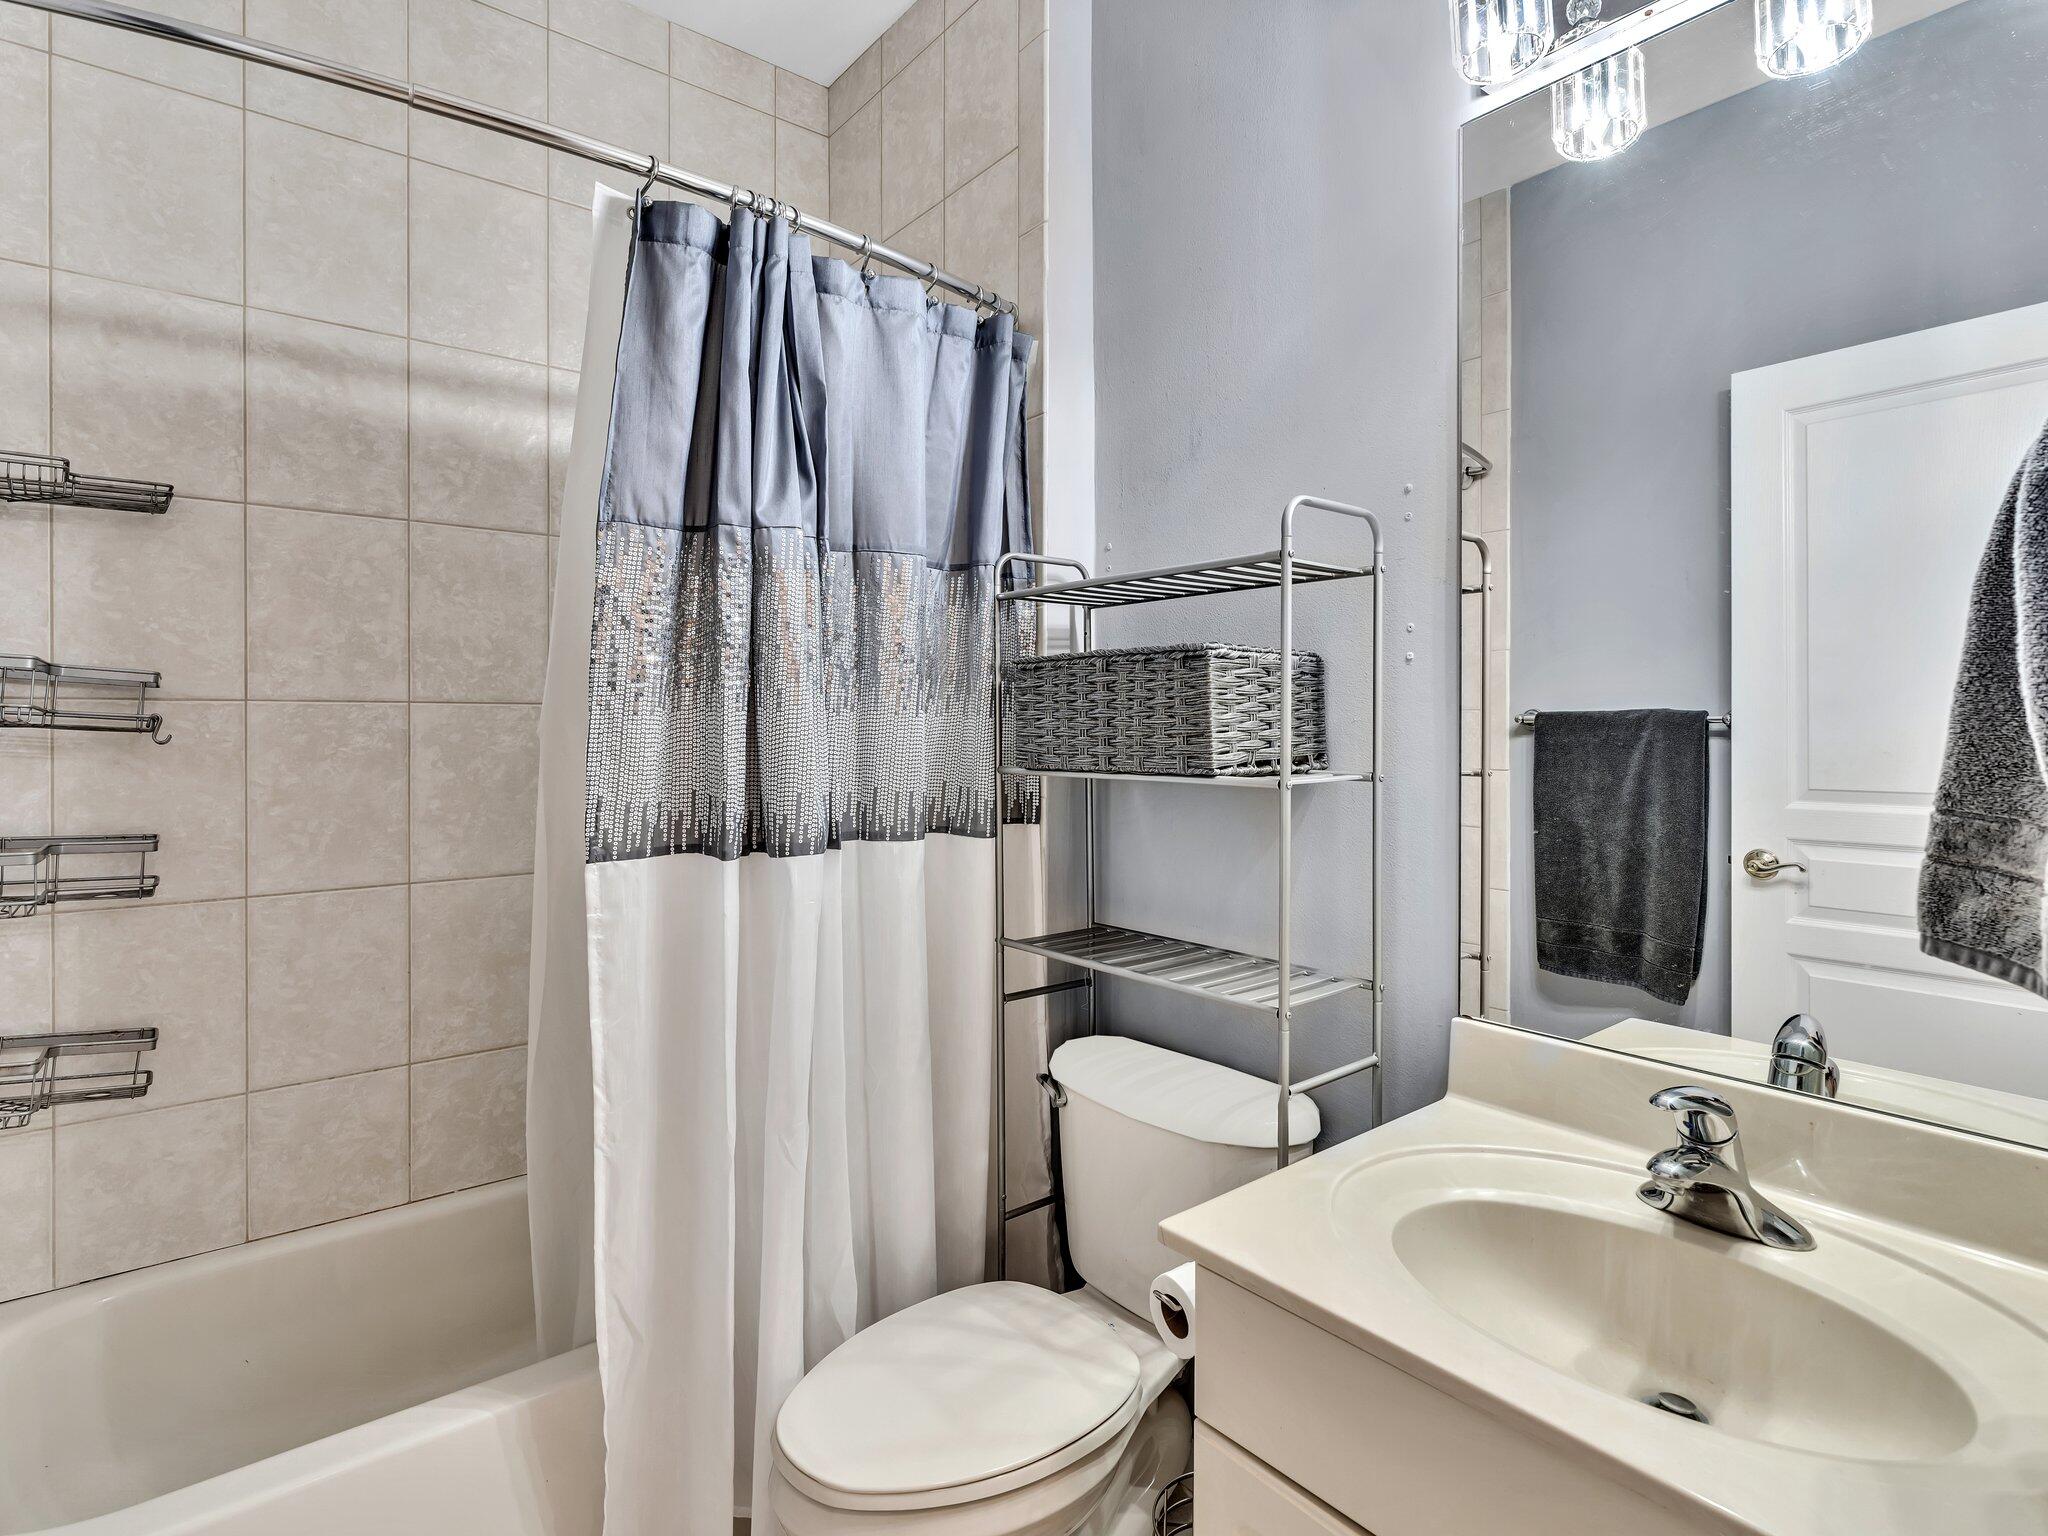
Bathroom with a tiled tub and shower, gray-and-white curtain, sink vanity, and metal storage rack.
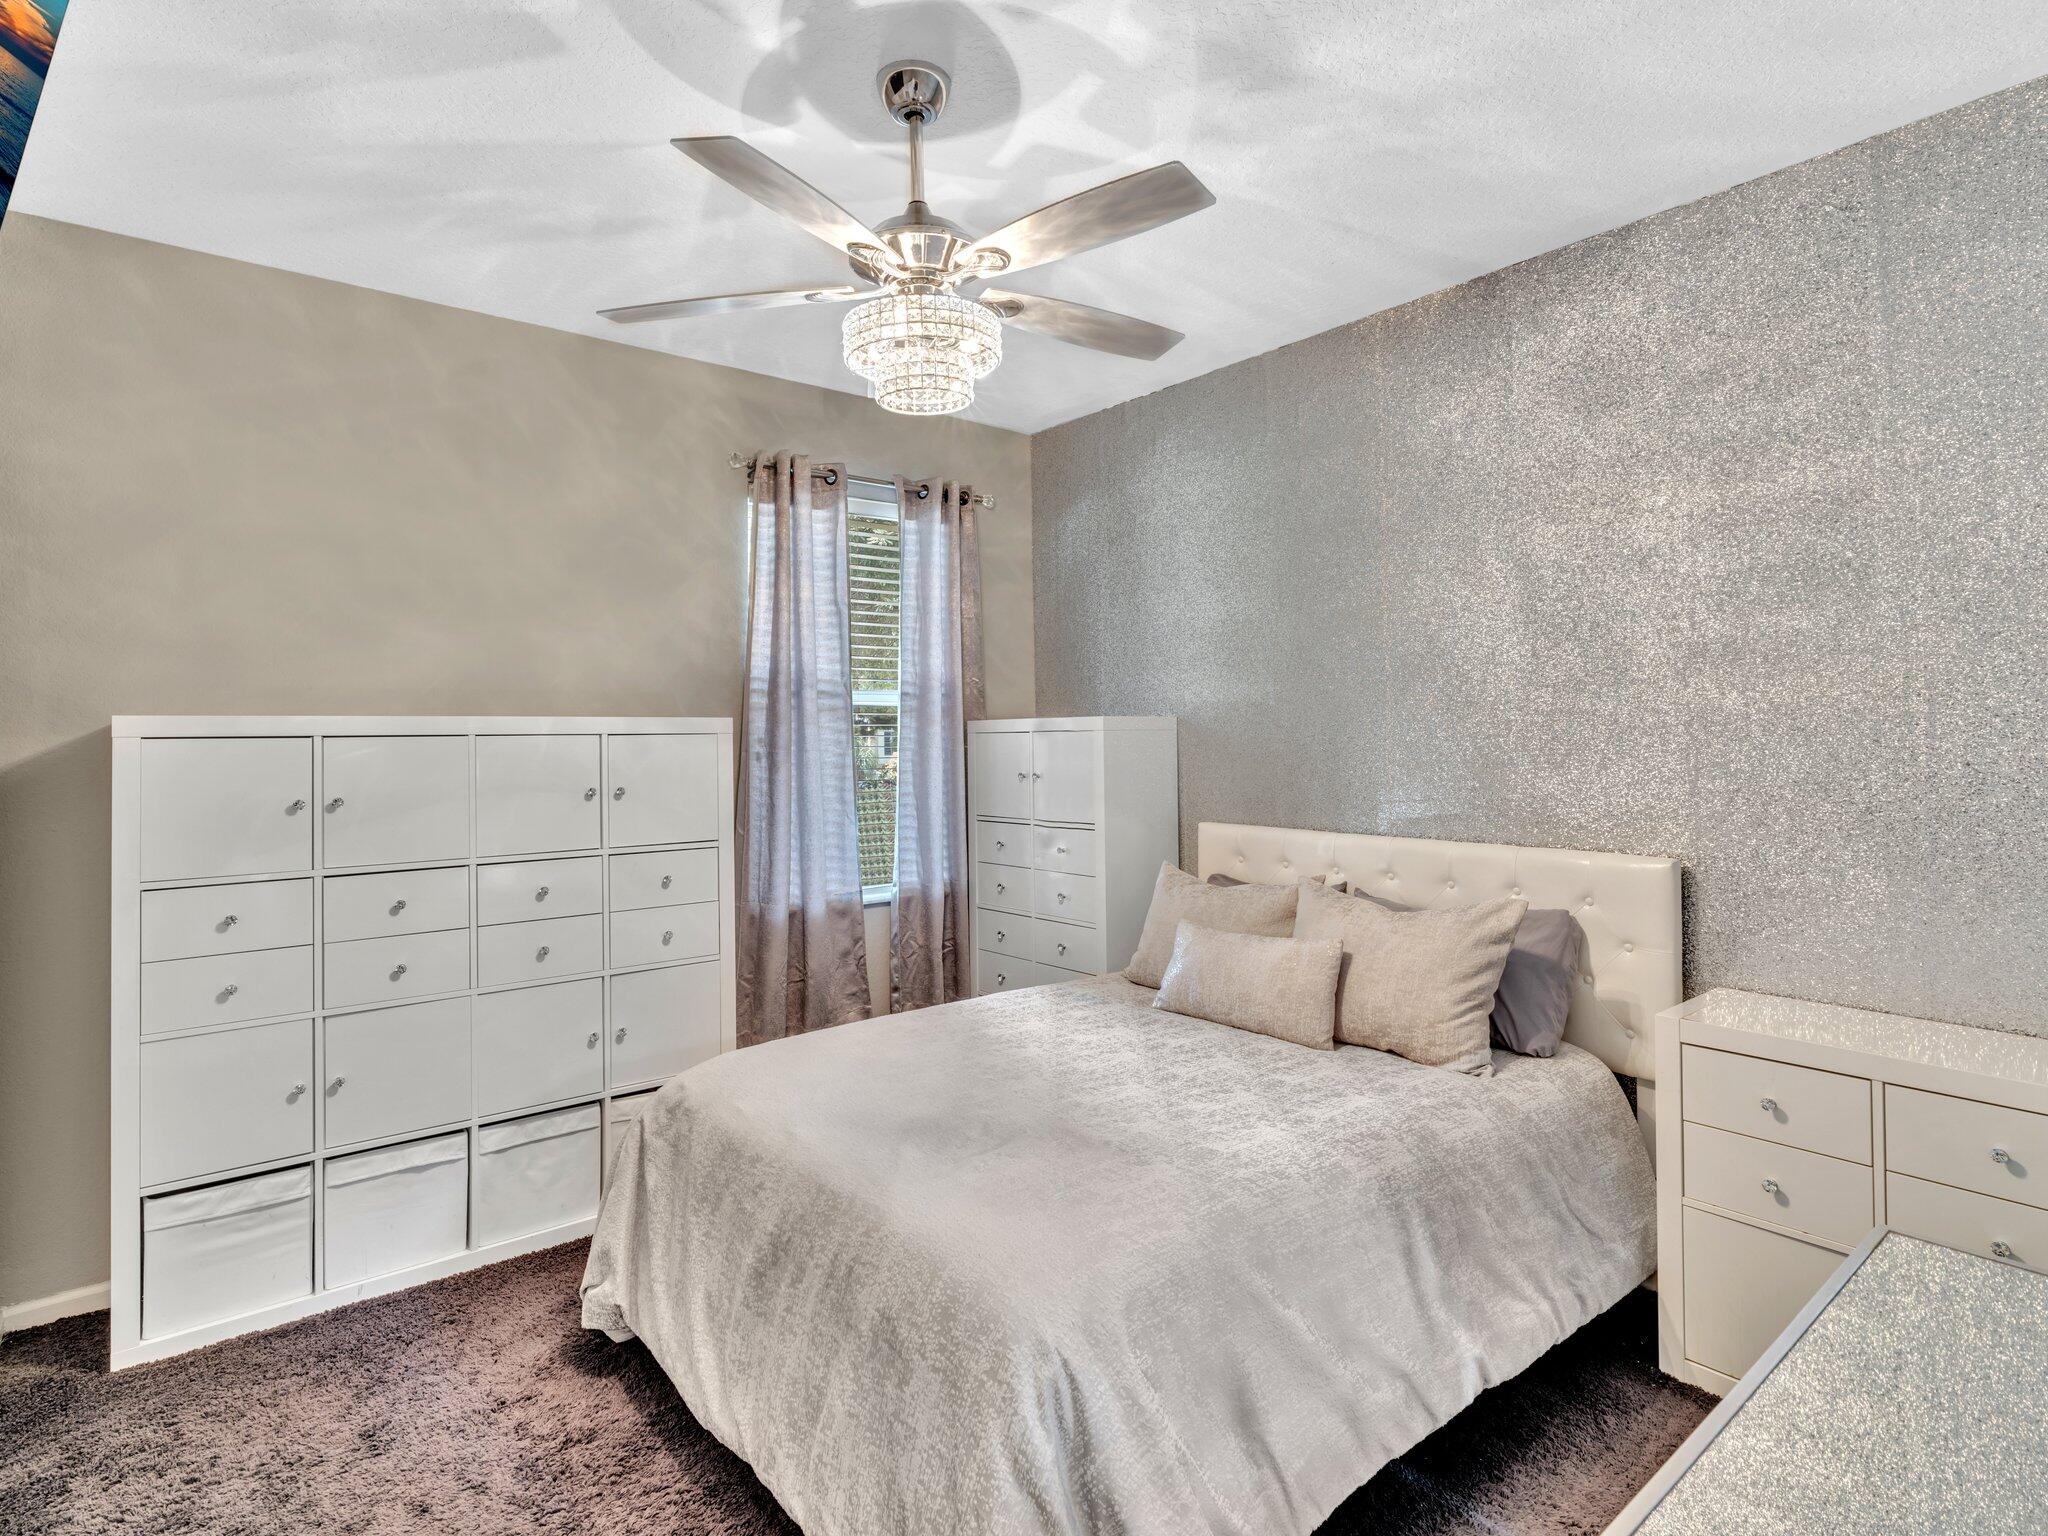
Bedroom with a large bed, glittery silver accent wall, white storage cabinets, and a crystal ceiling light.
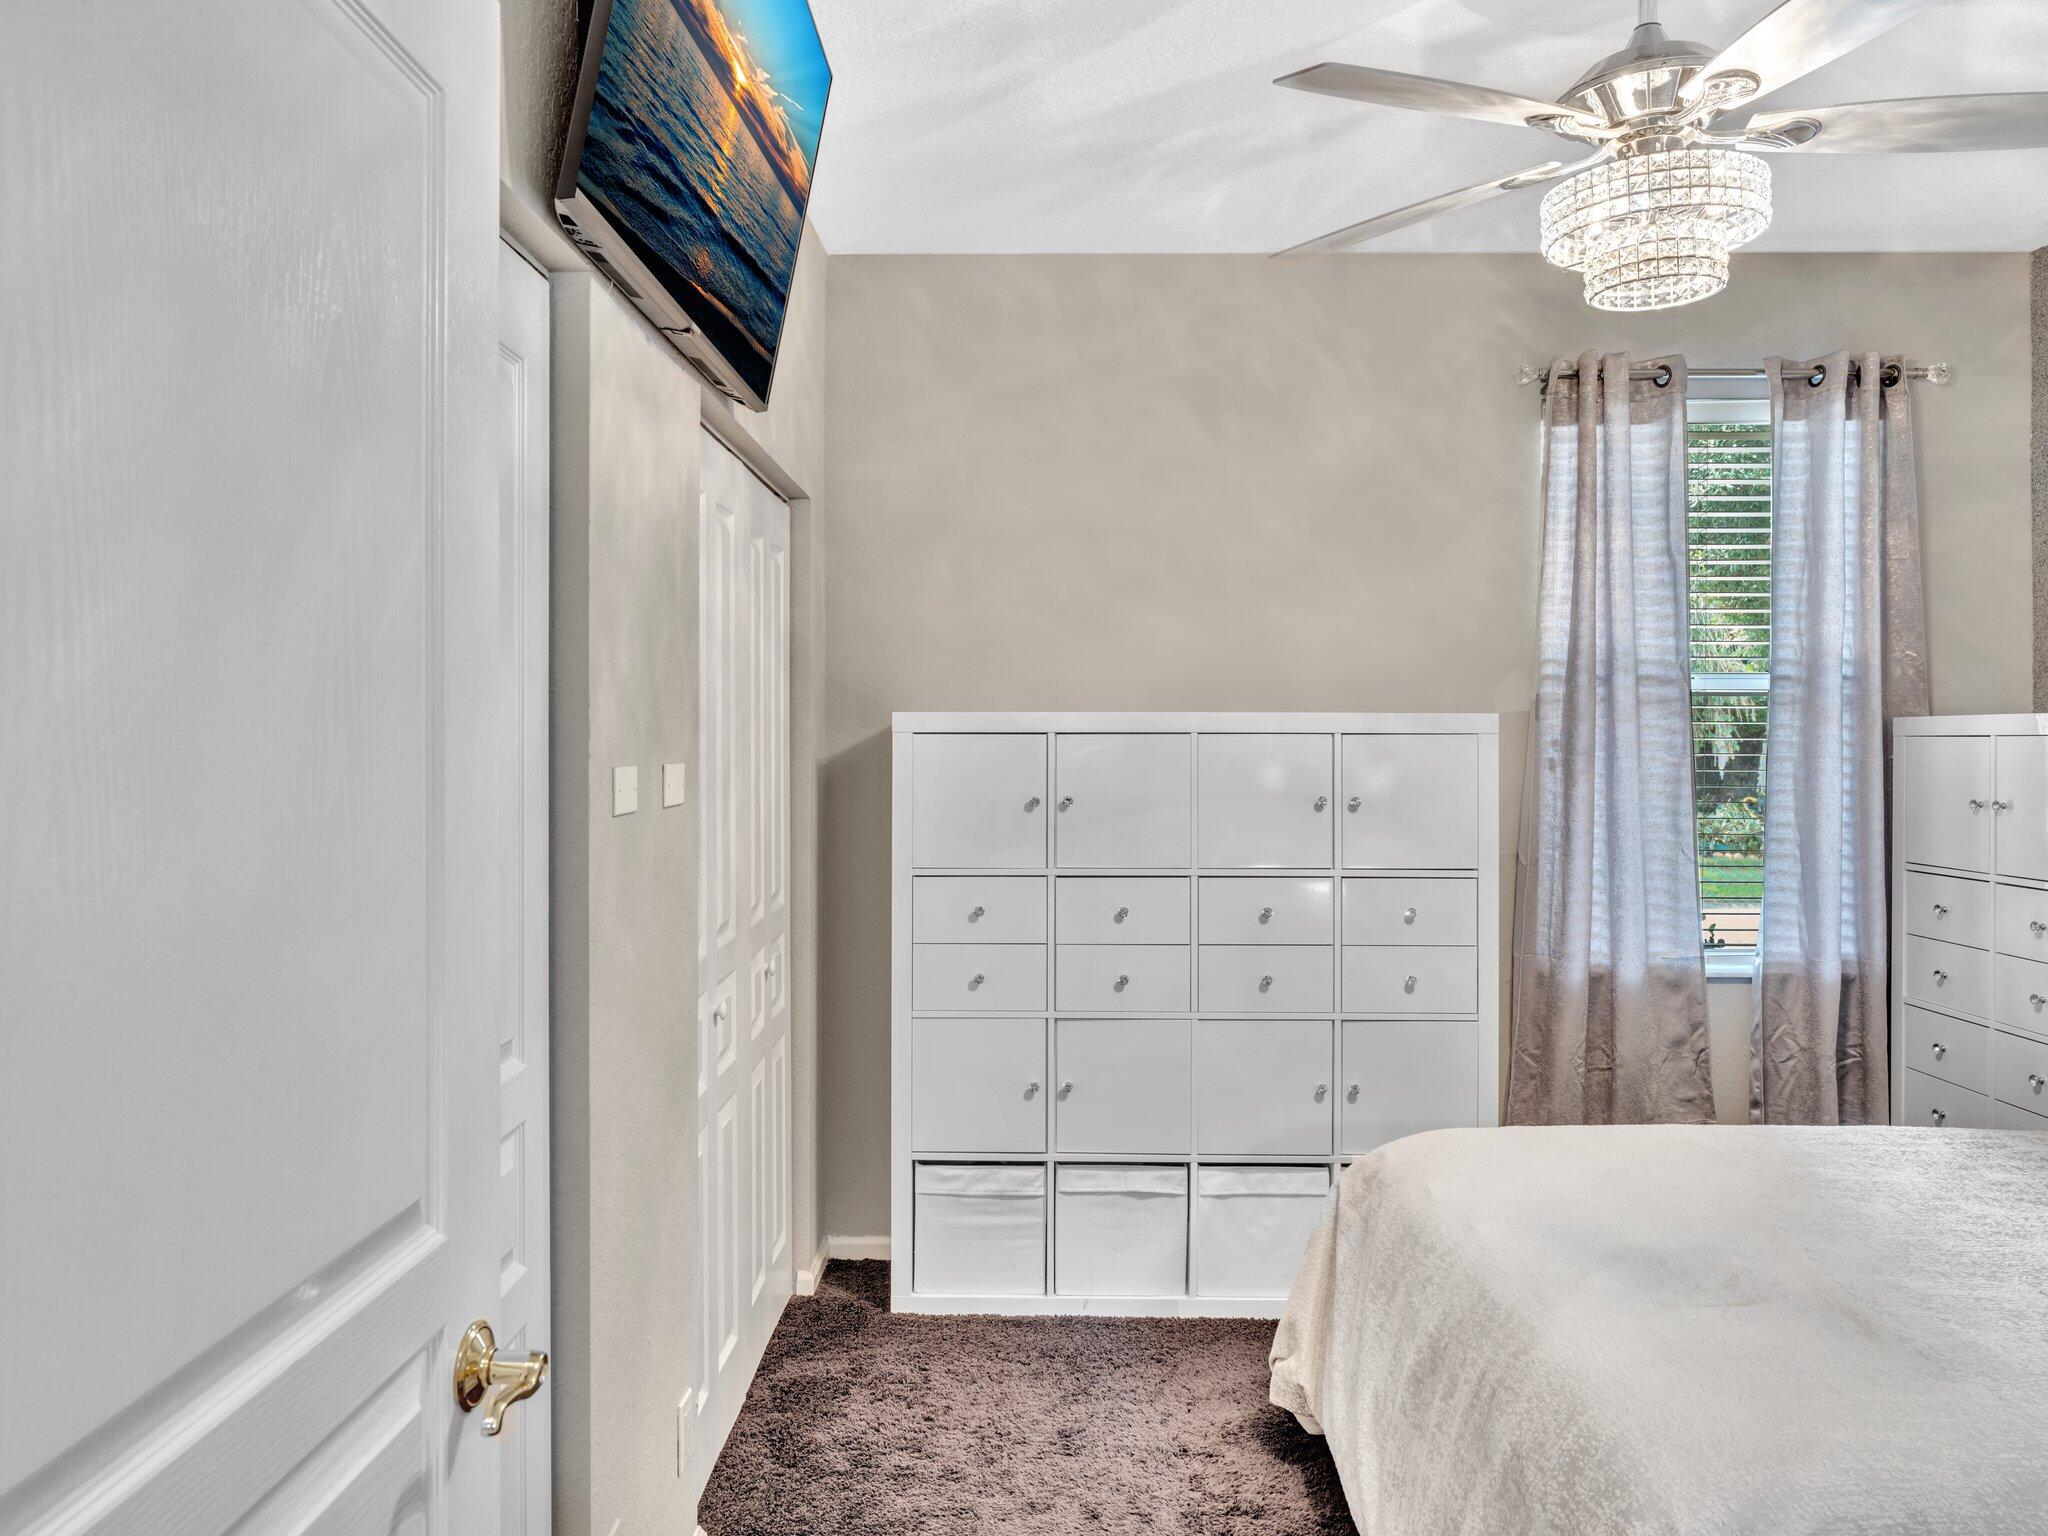
Bedroom with white storage cabinets, a curtained window, and a ceiling fan with crystal light.
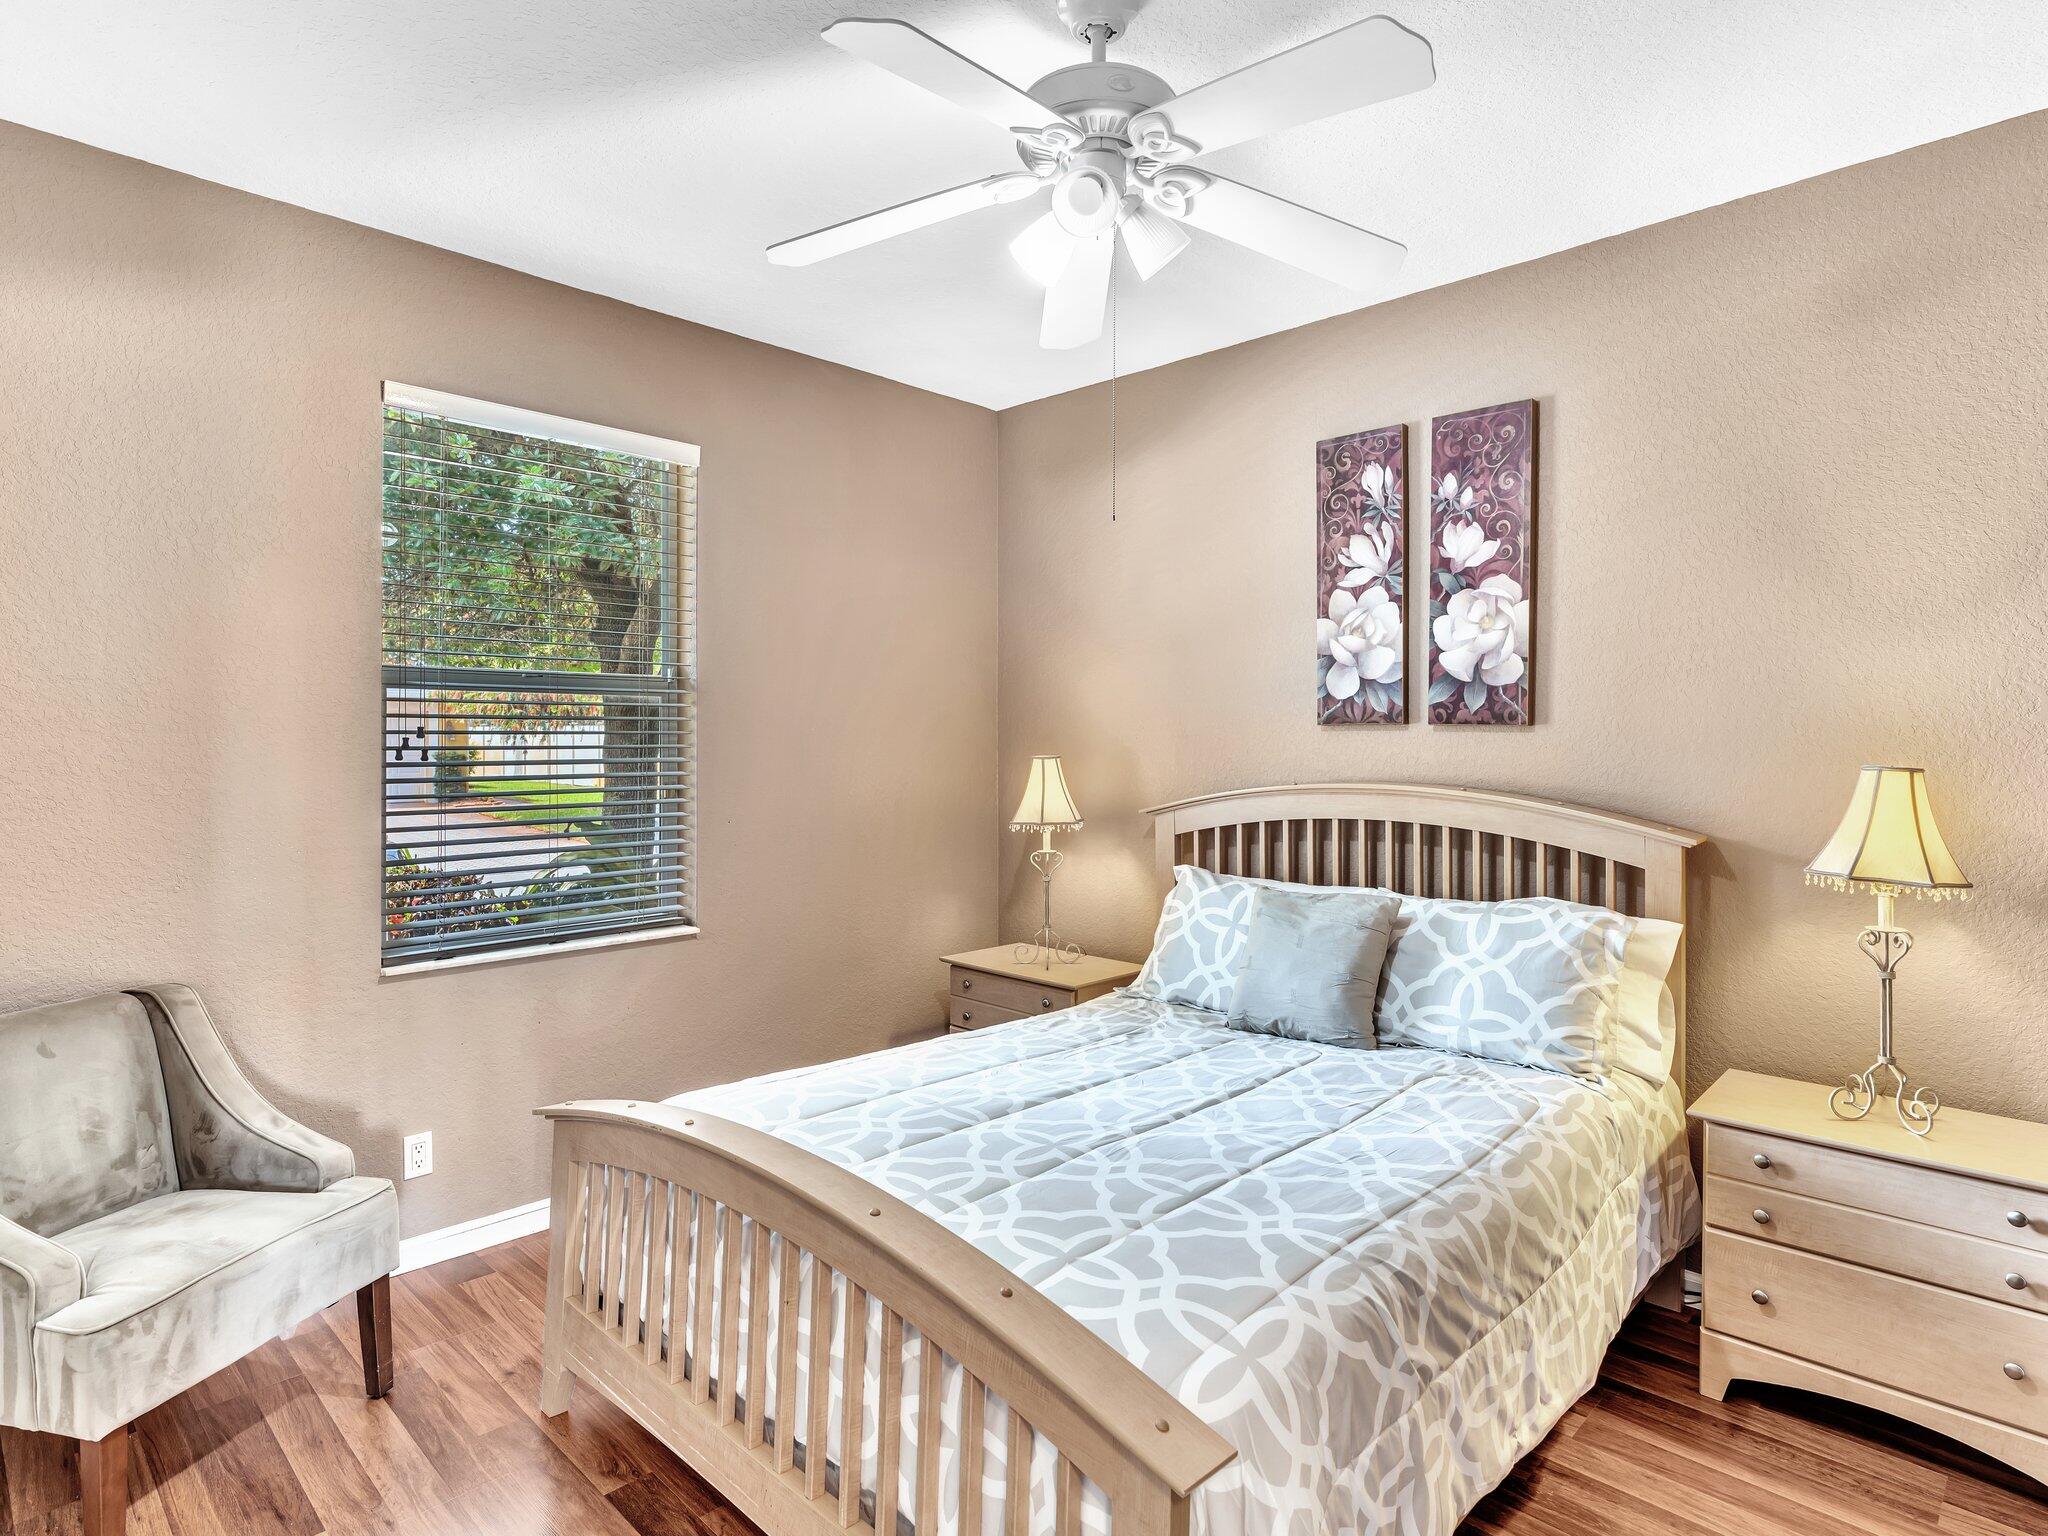
Furnished bedroom with a light wood bed, matching nightstands, ceiling fan, and window overlooking greenery.
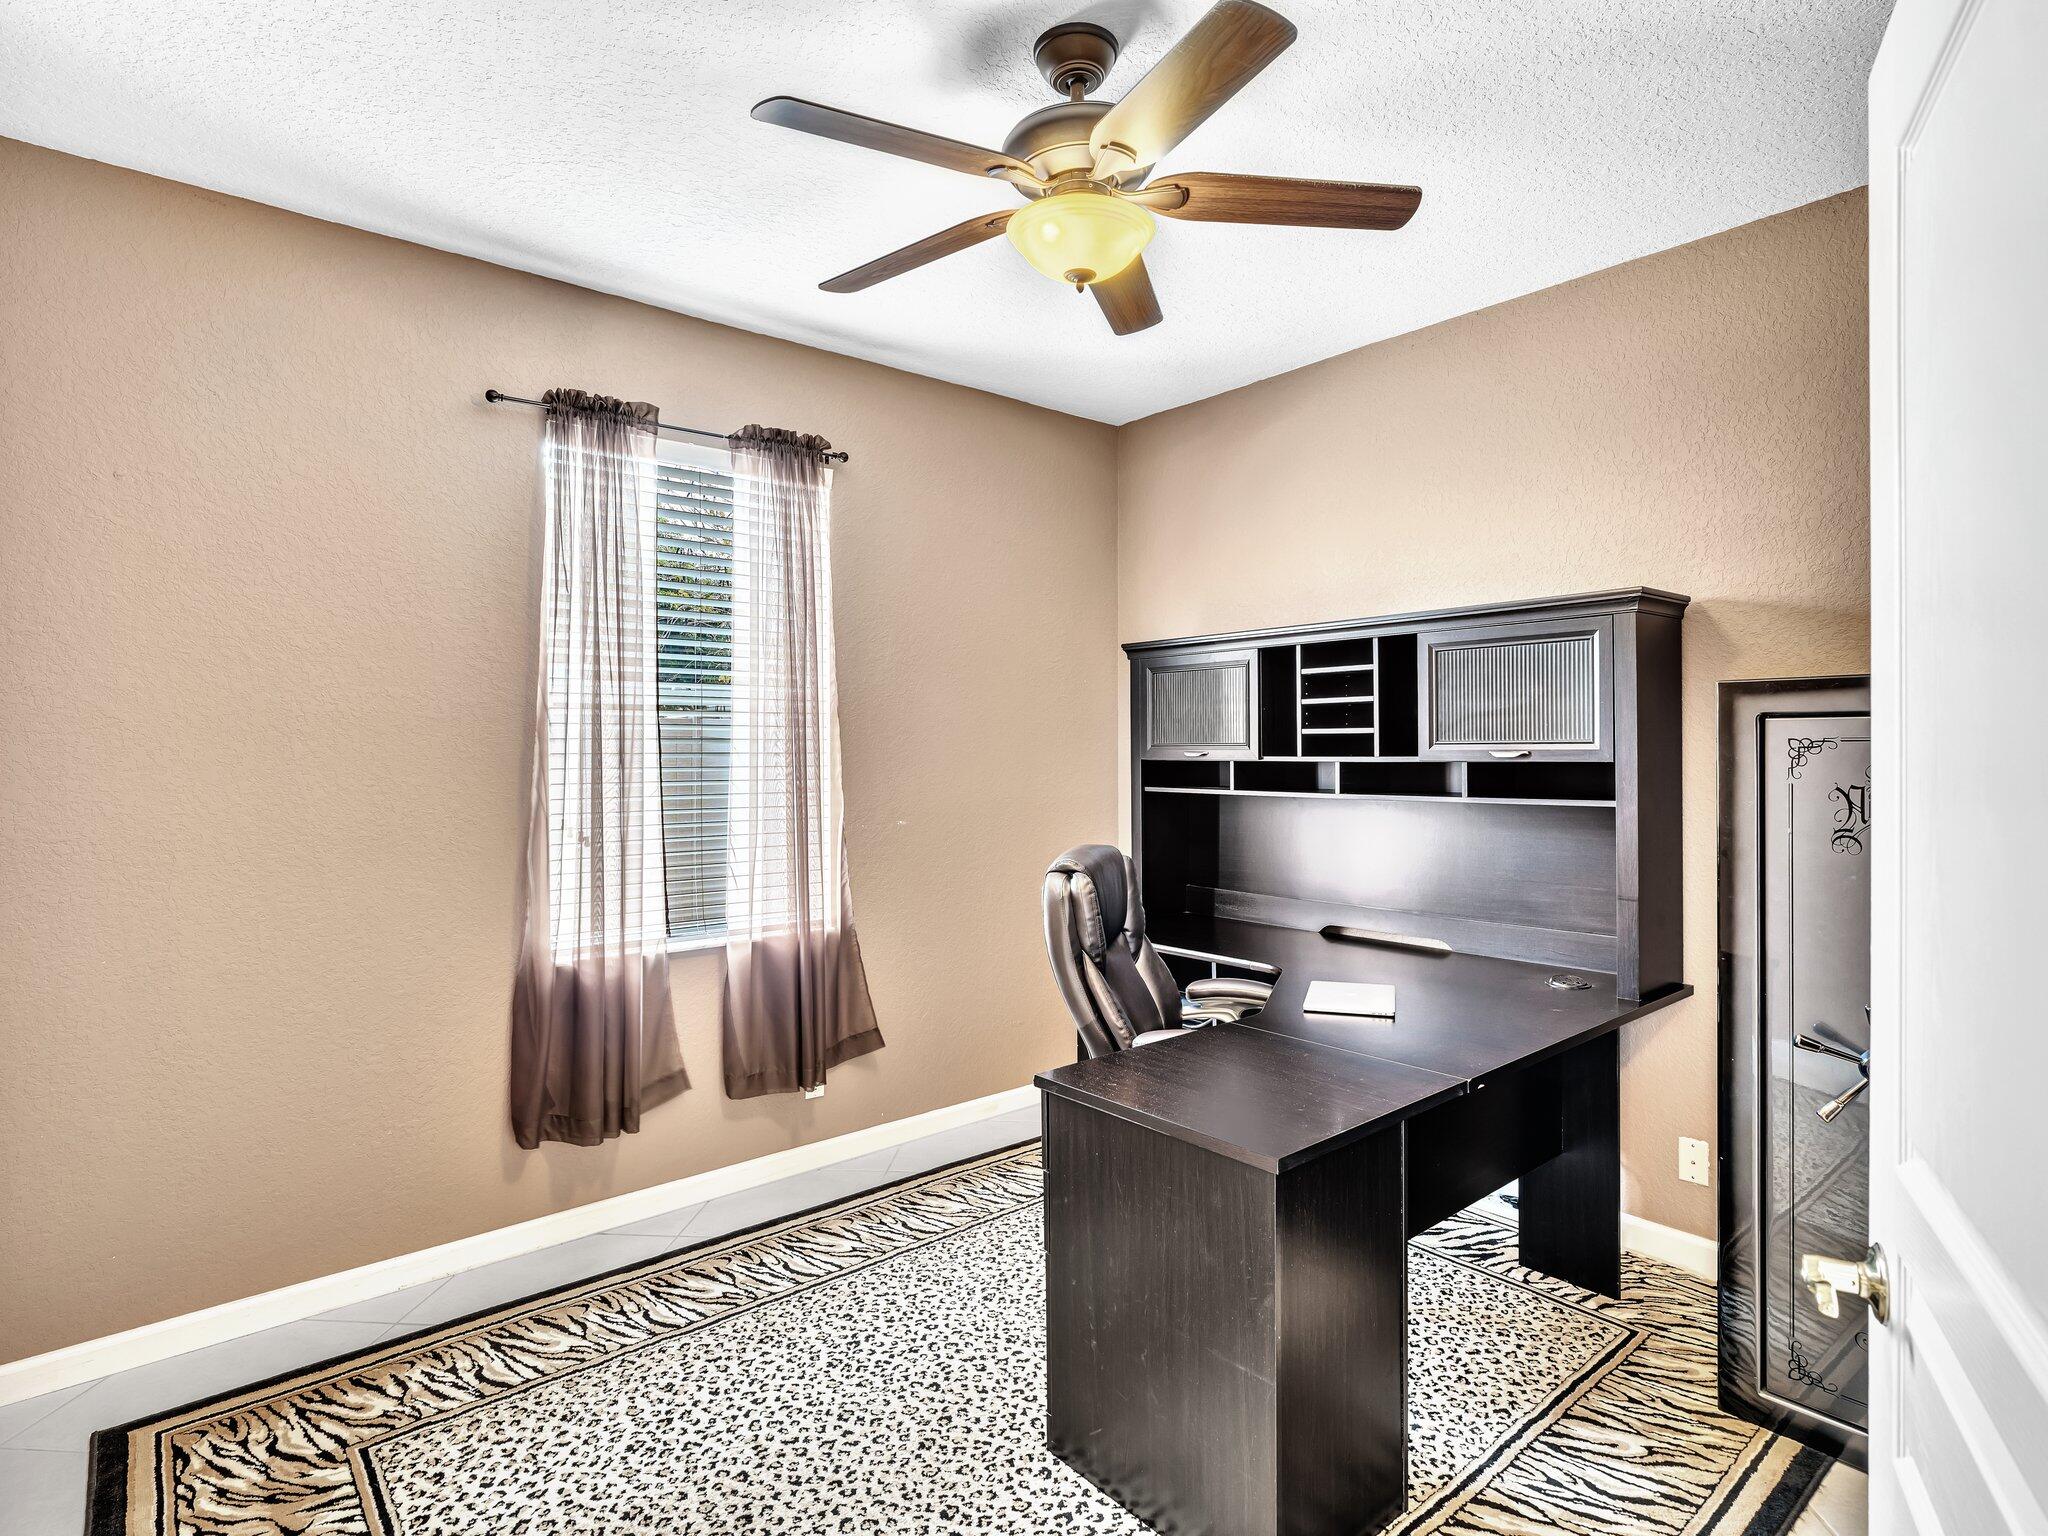
Home office with dark wood desk and hutch, patterned rug, and curtained window.
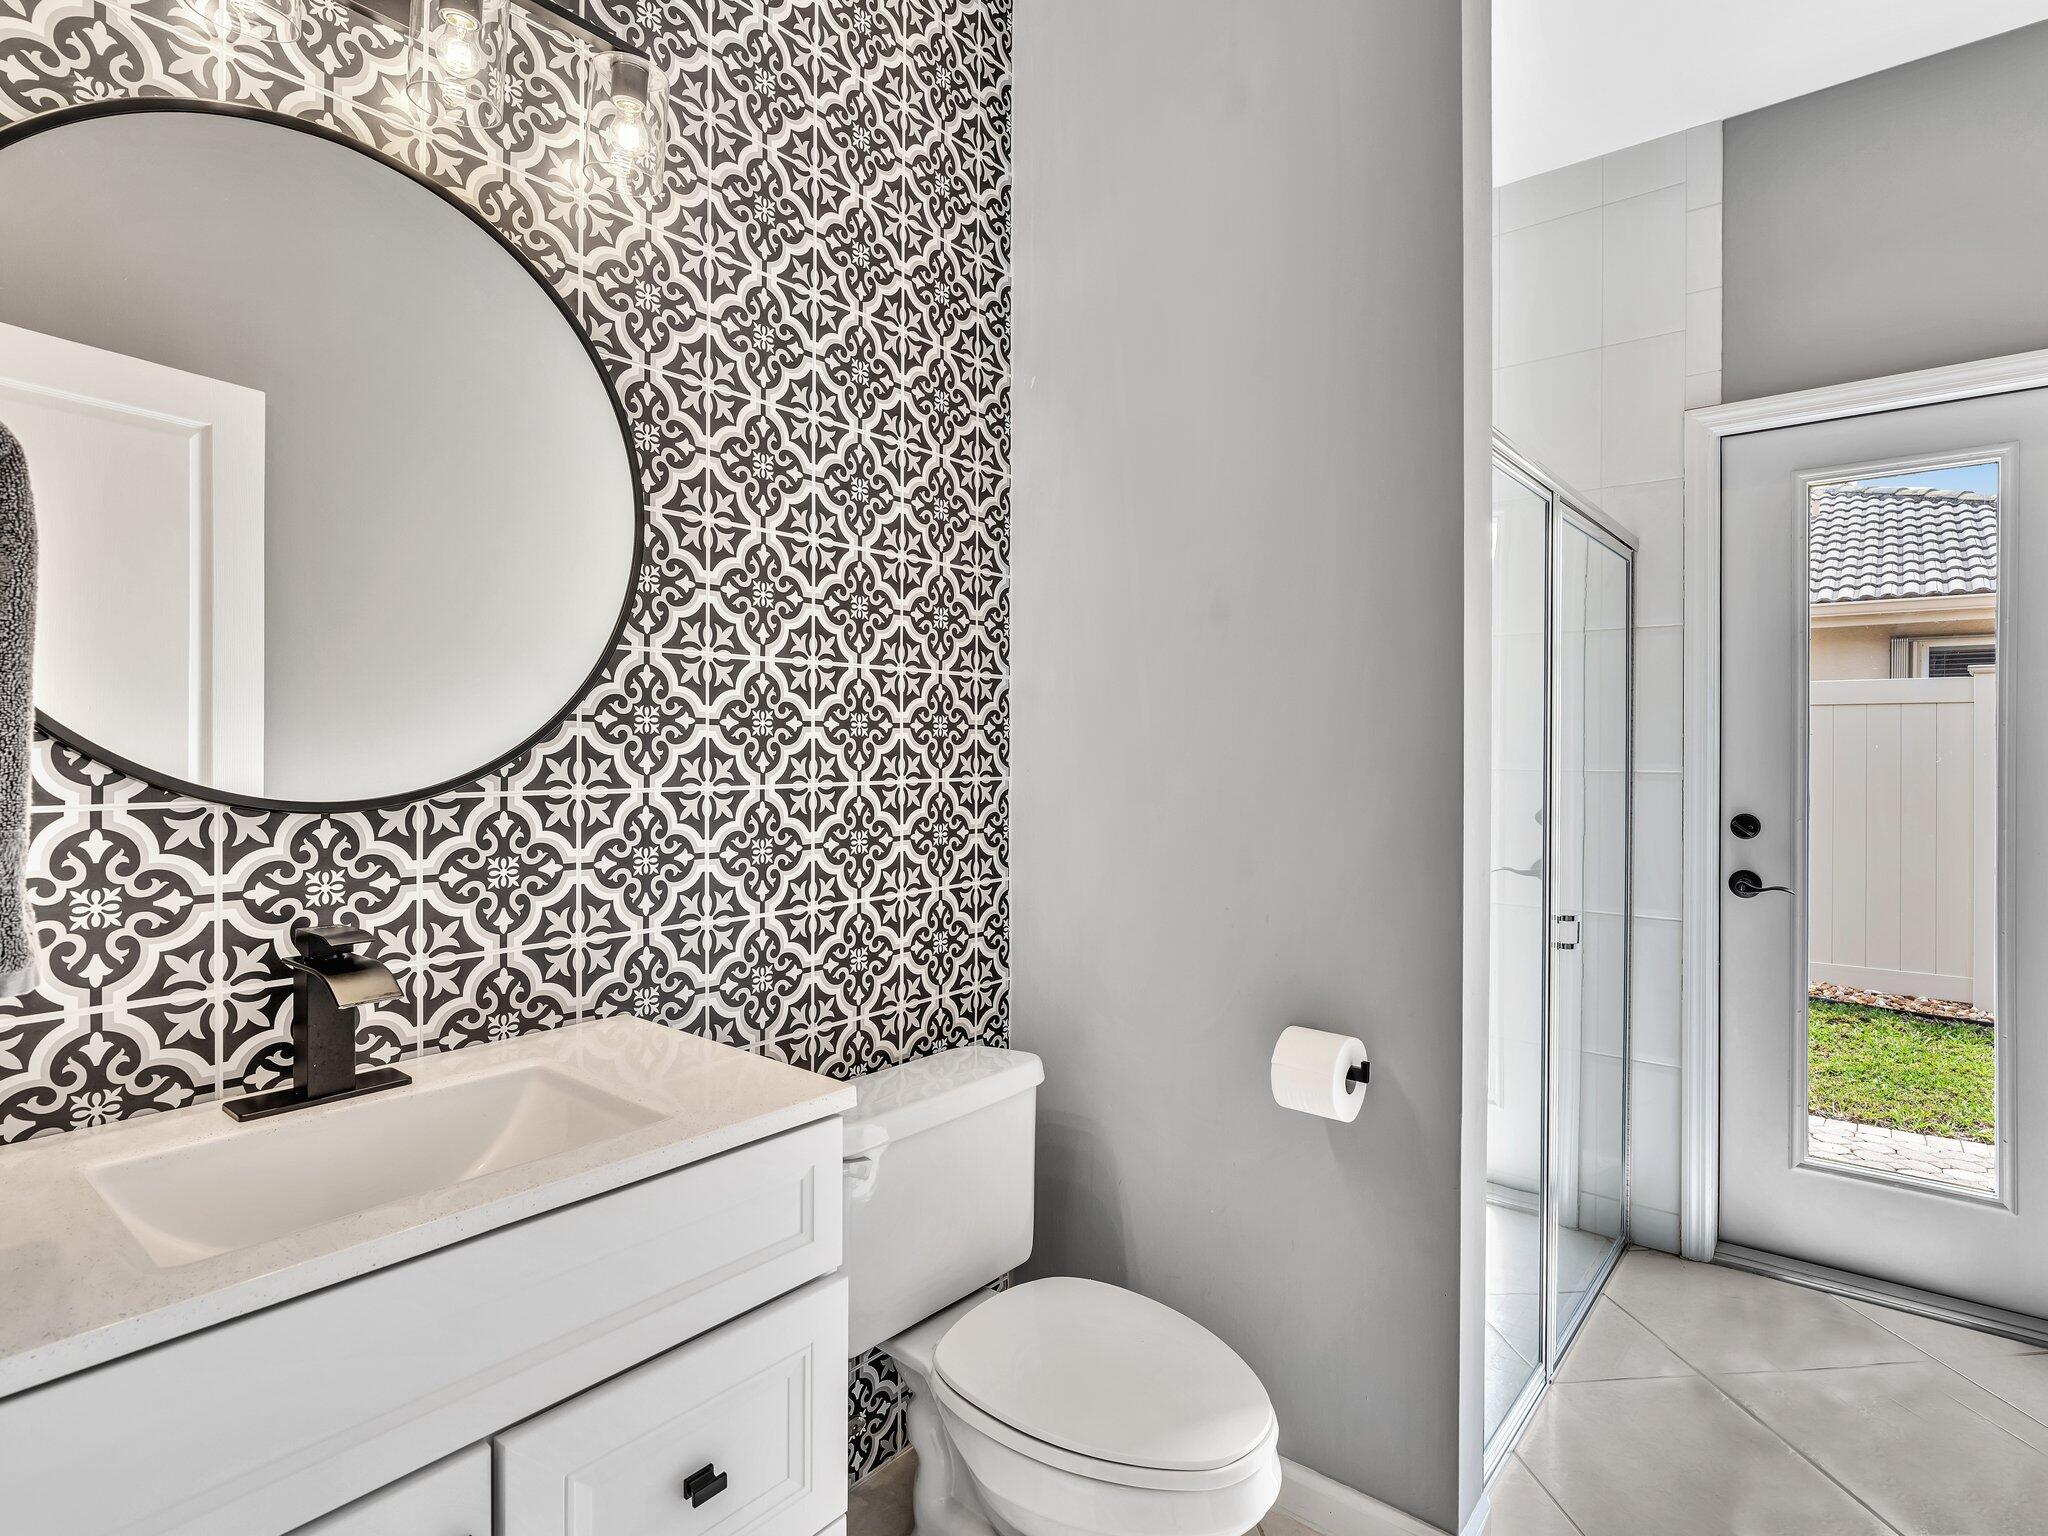
Bathroom with patterned tile wall, white vanity, and glass-enclosed shower beside a door to the yard.
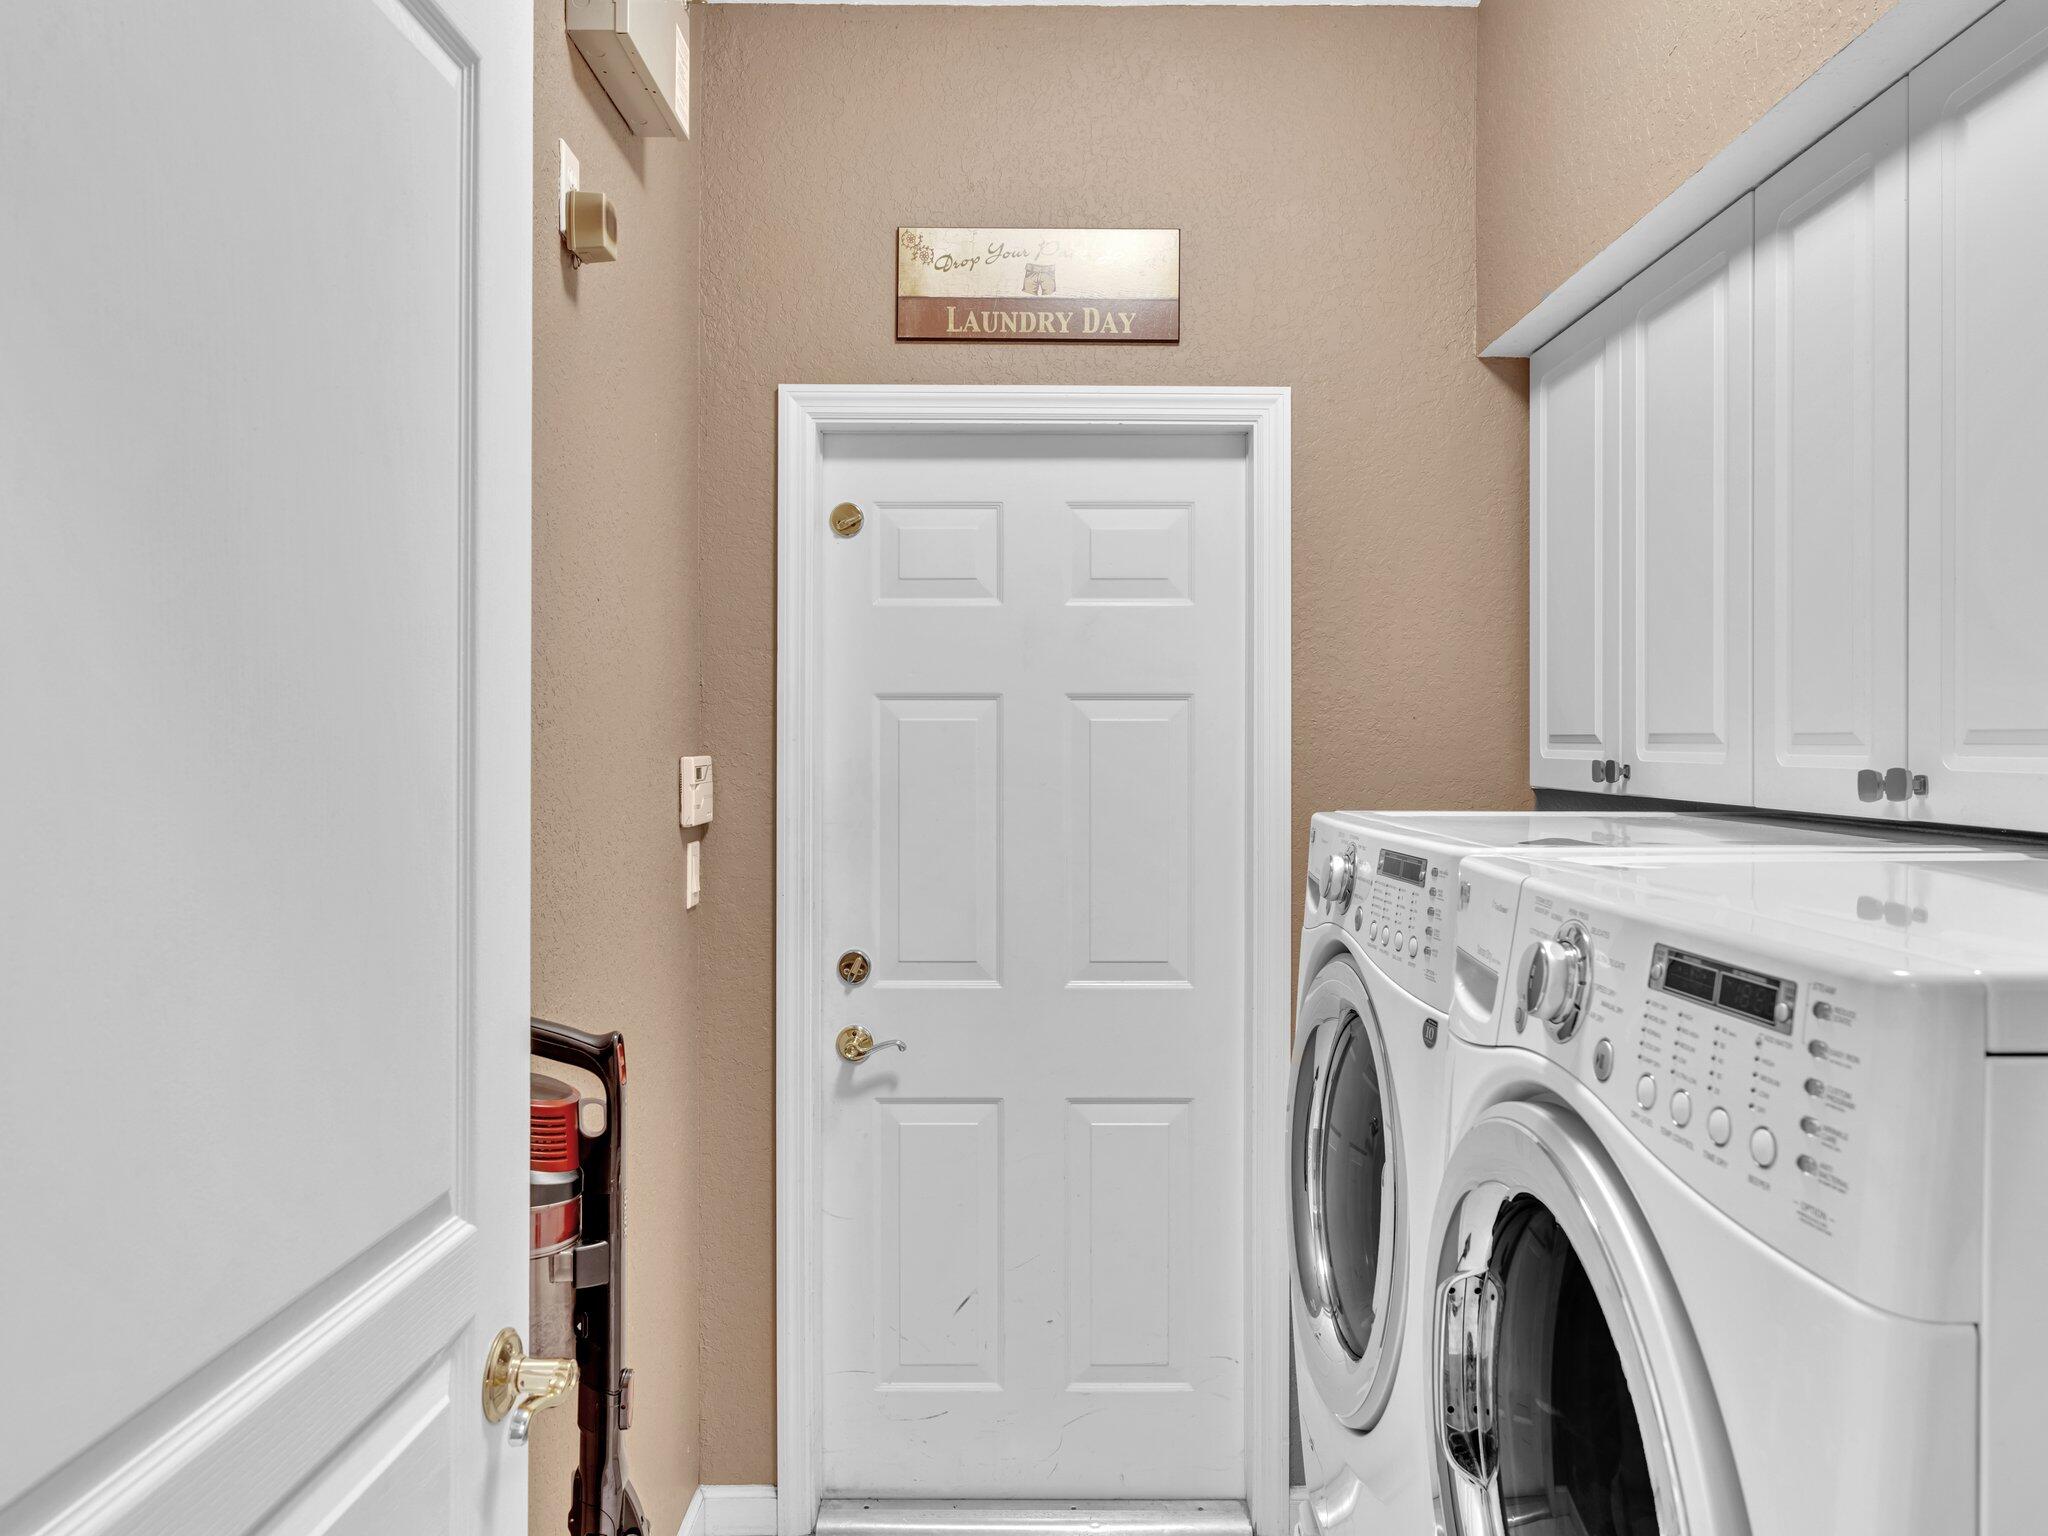
Laundry room with white washer and dryer beneath cabinets, facing a paneled door.
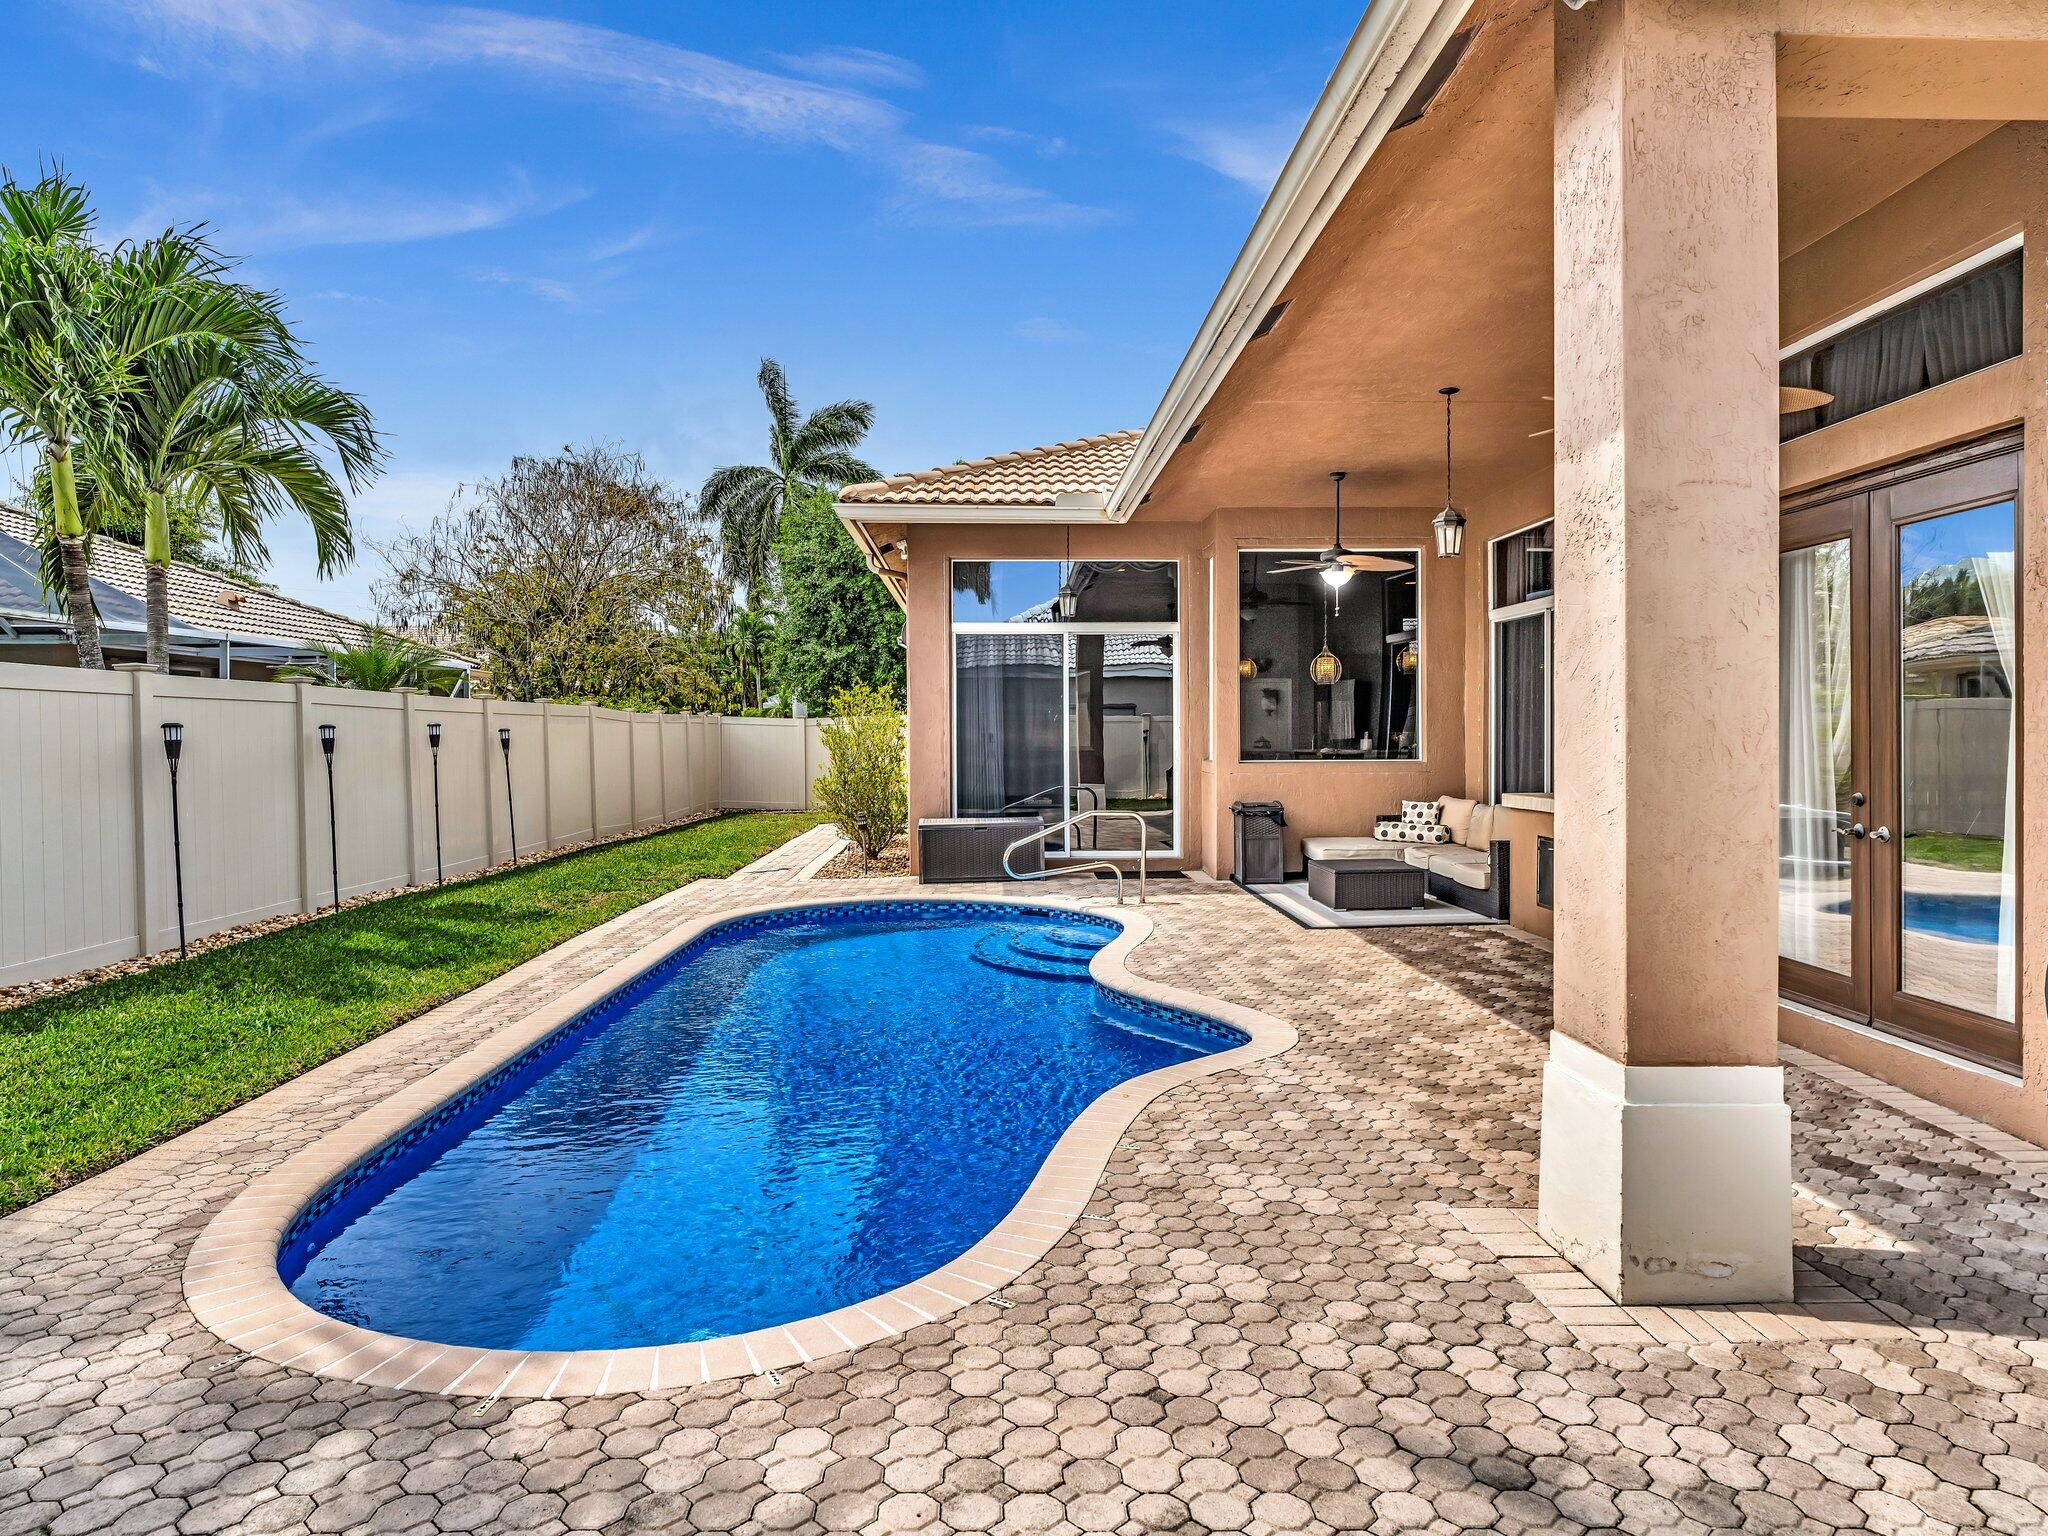
Backyard pool beside a covered patio with seating and a fenced lawn.
Curved backyard pool beside a covered patio with outdoor seating and a paver deck.
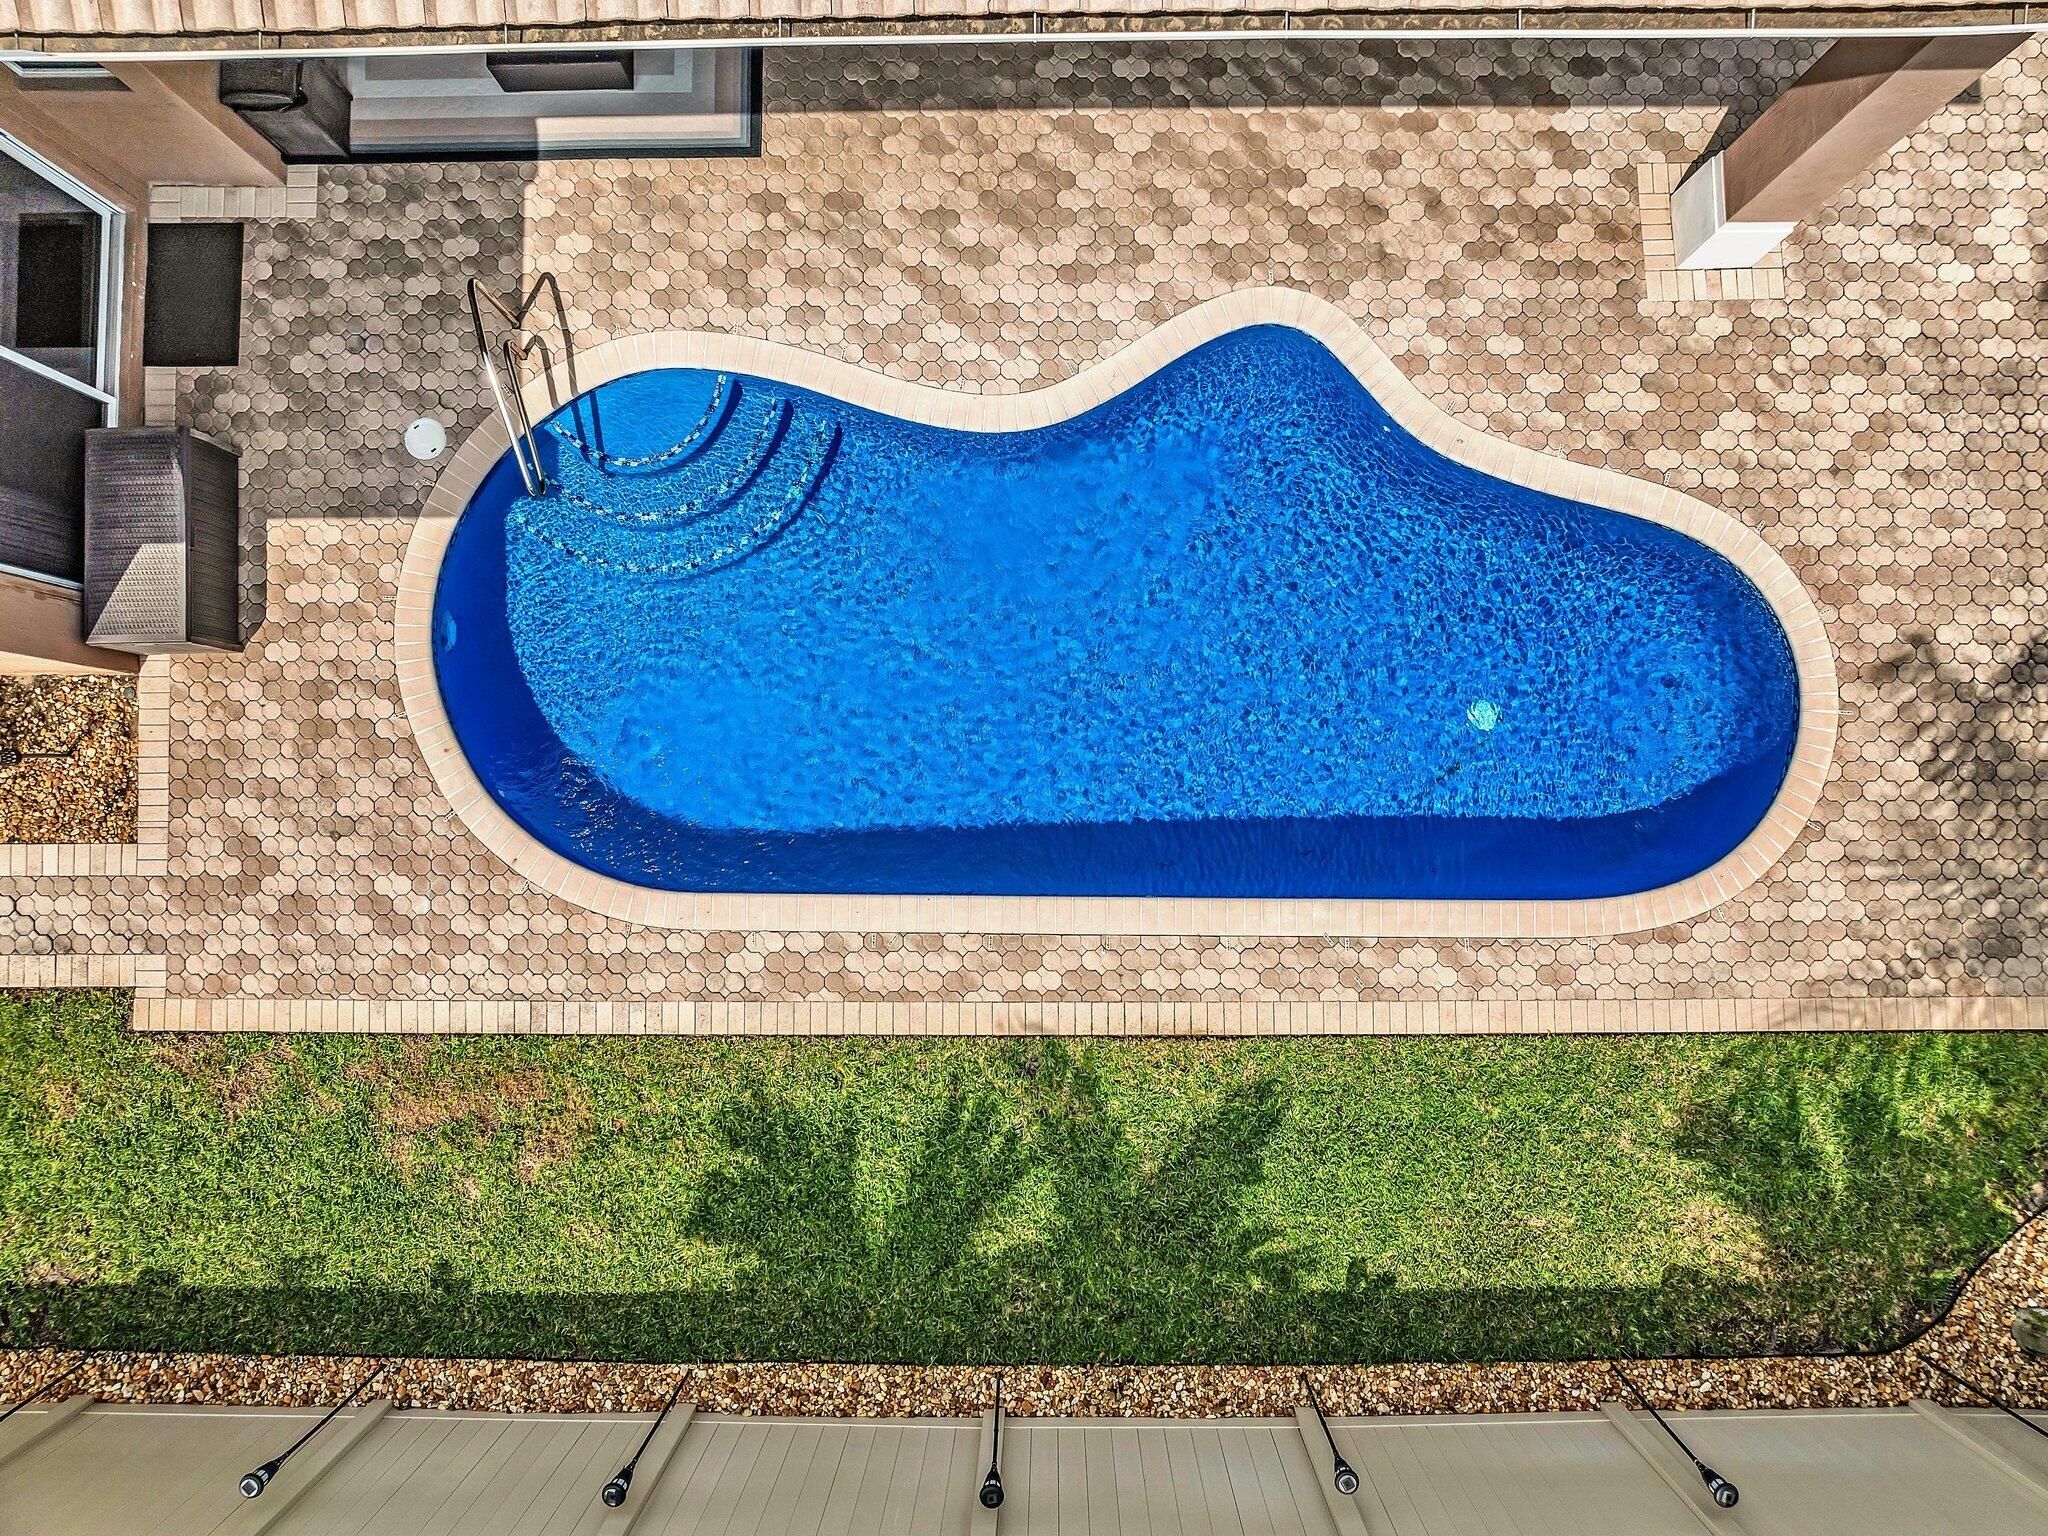
Freeform backyard pool with curved entry steps, tan tiled patio, and lawn.
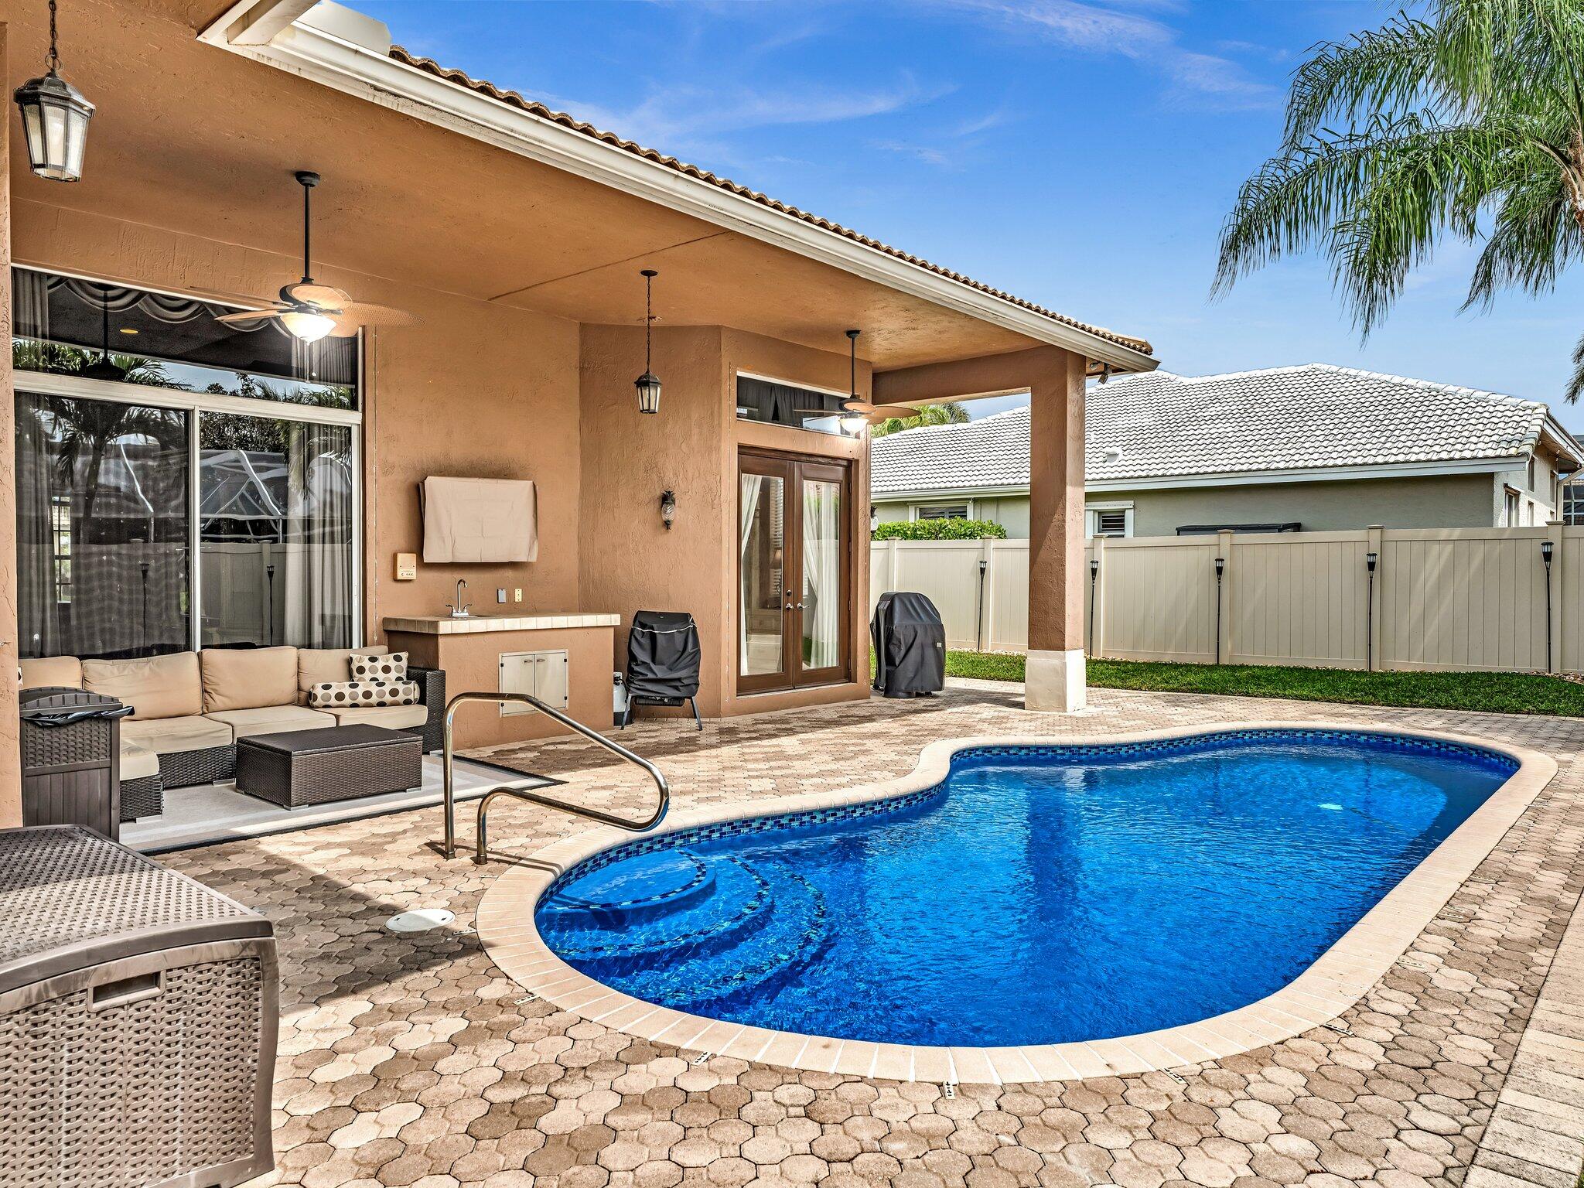
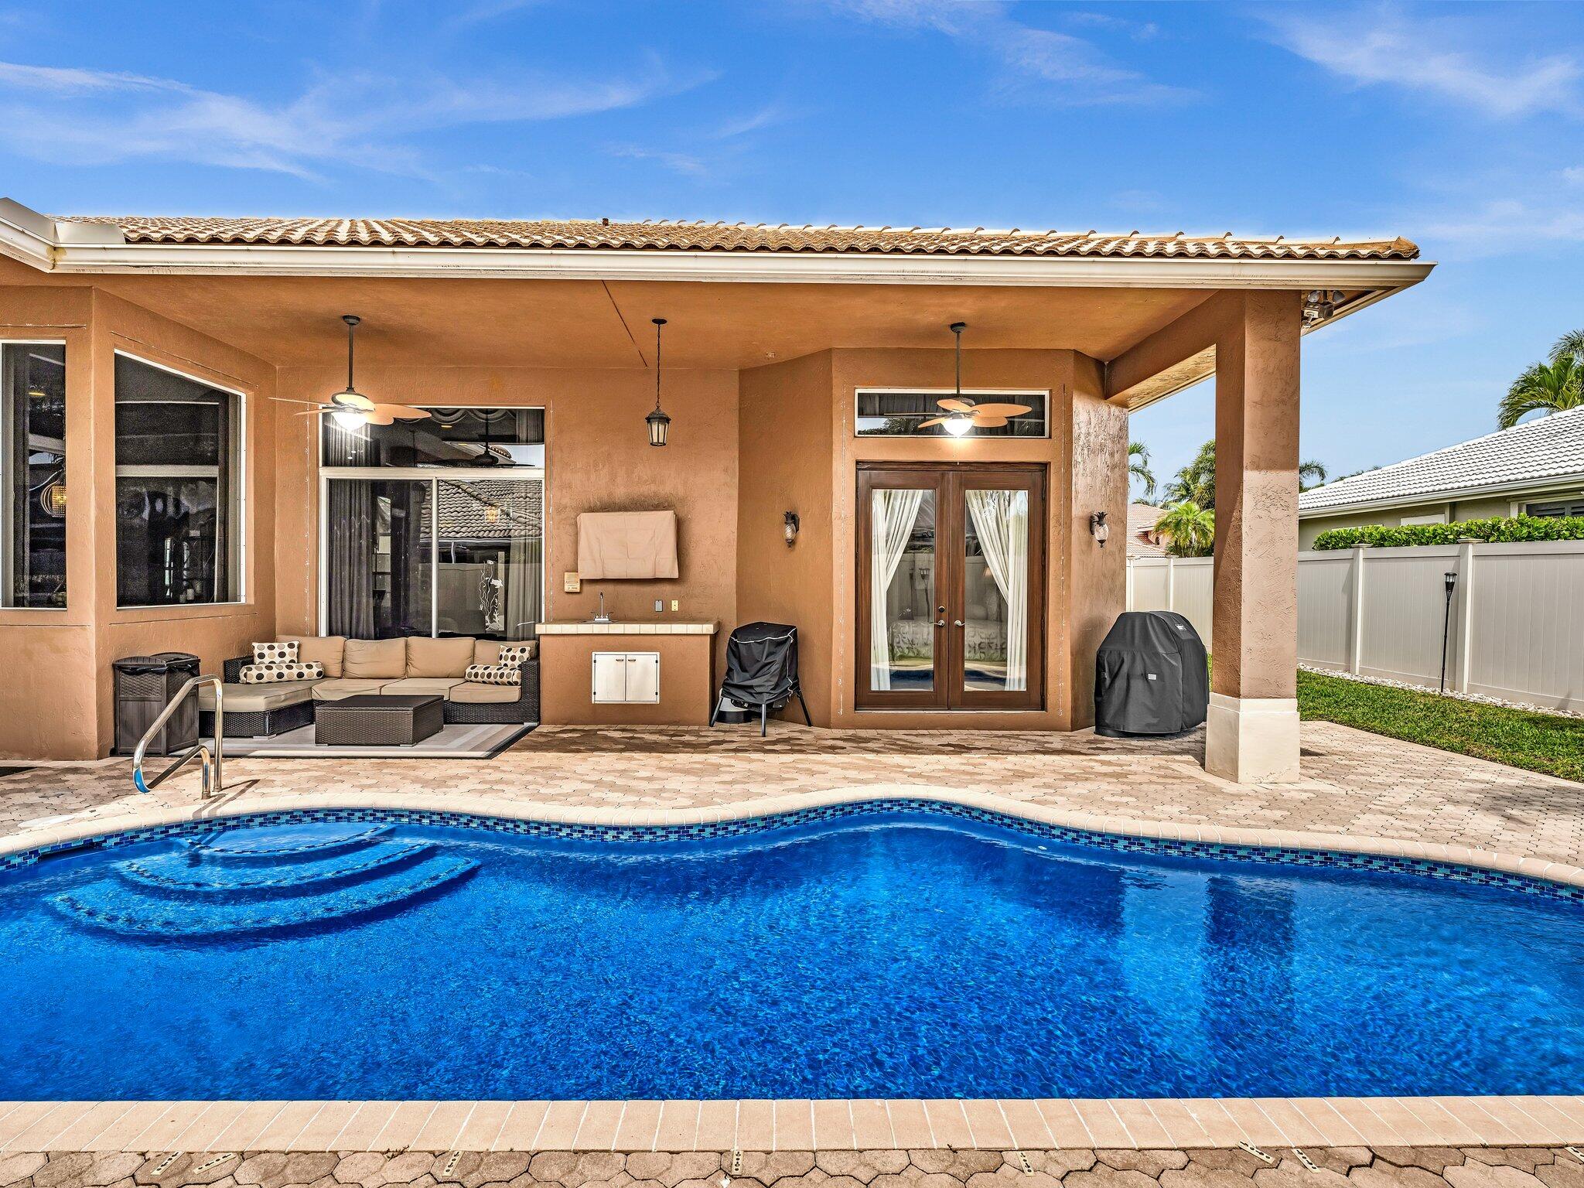
Backyard pool beside a covered patio with lounge seating, an outdoor counter, and French doors.
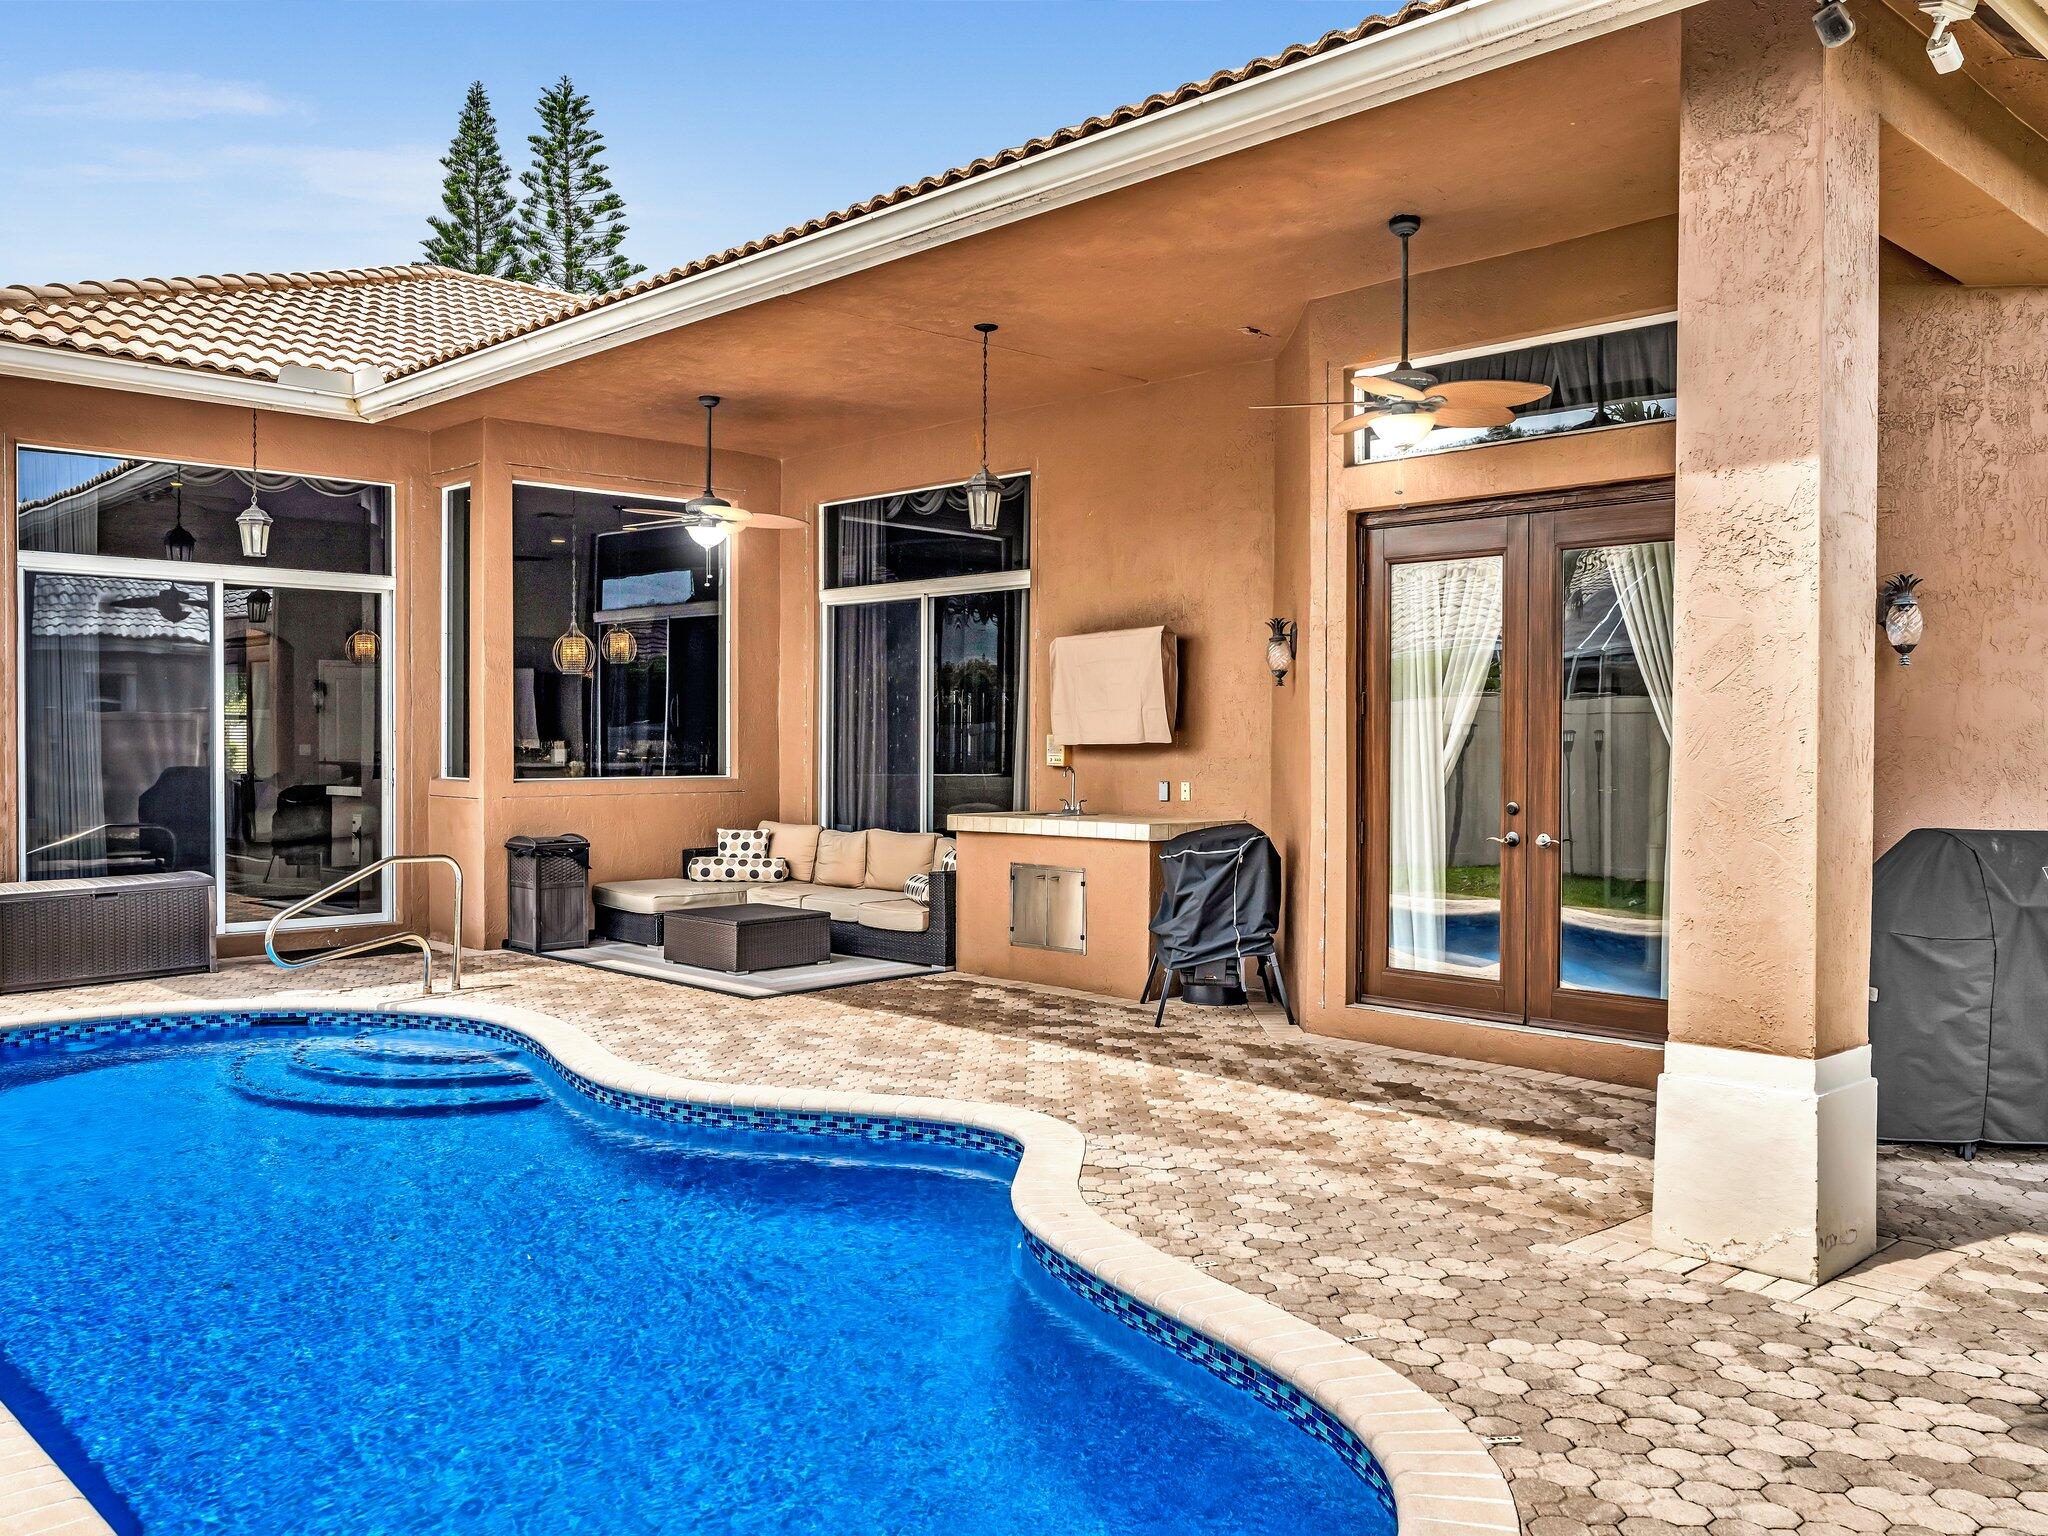
Backyard pool beside a covered patio with outdoor seating and French doors.
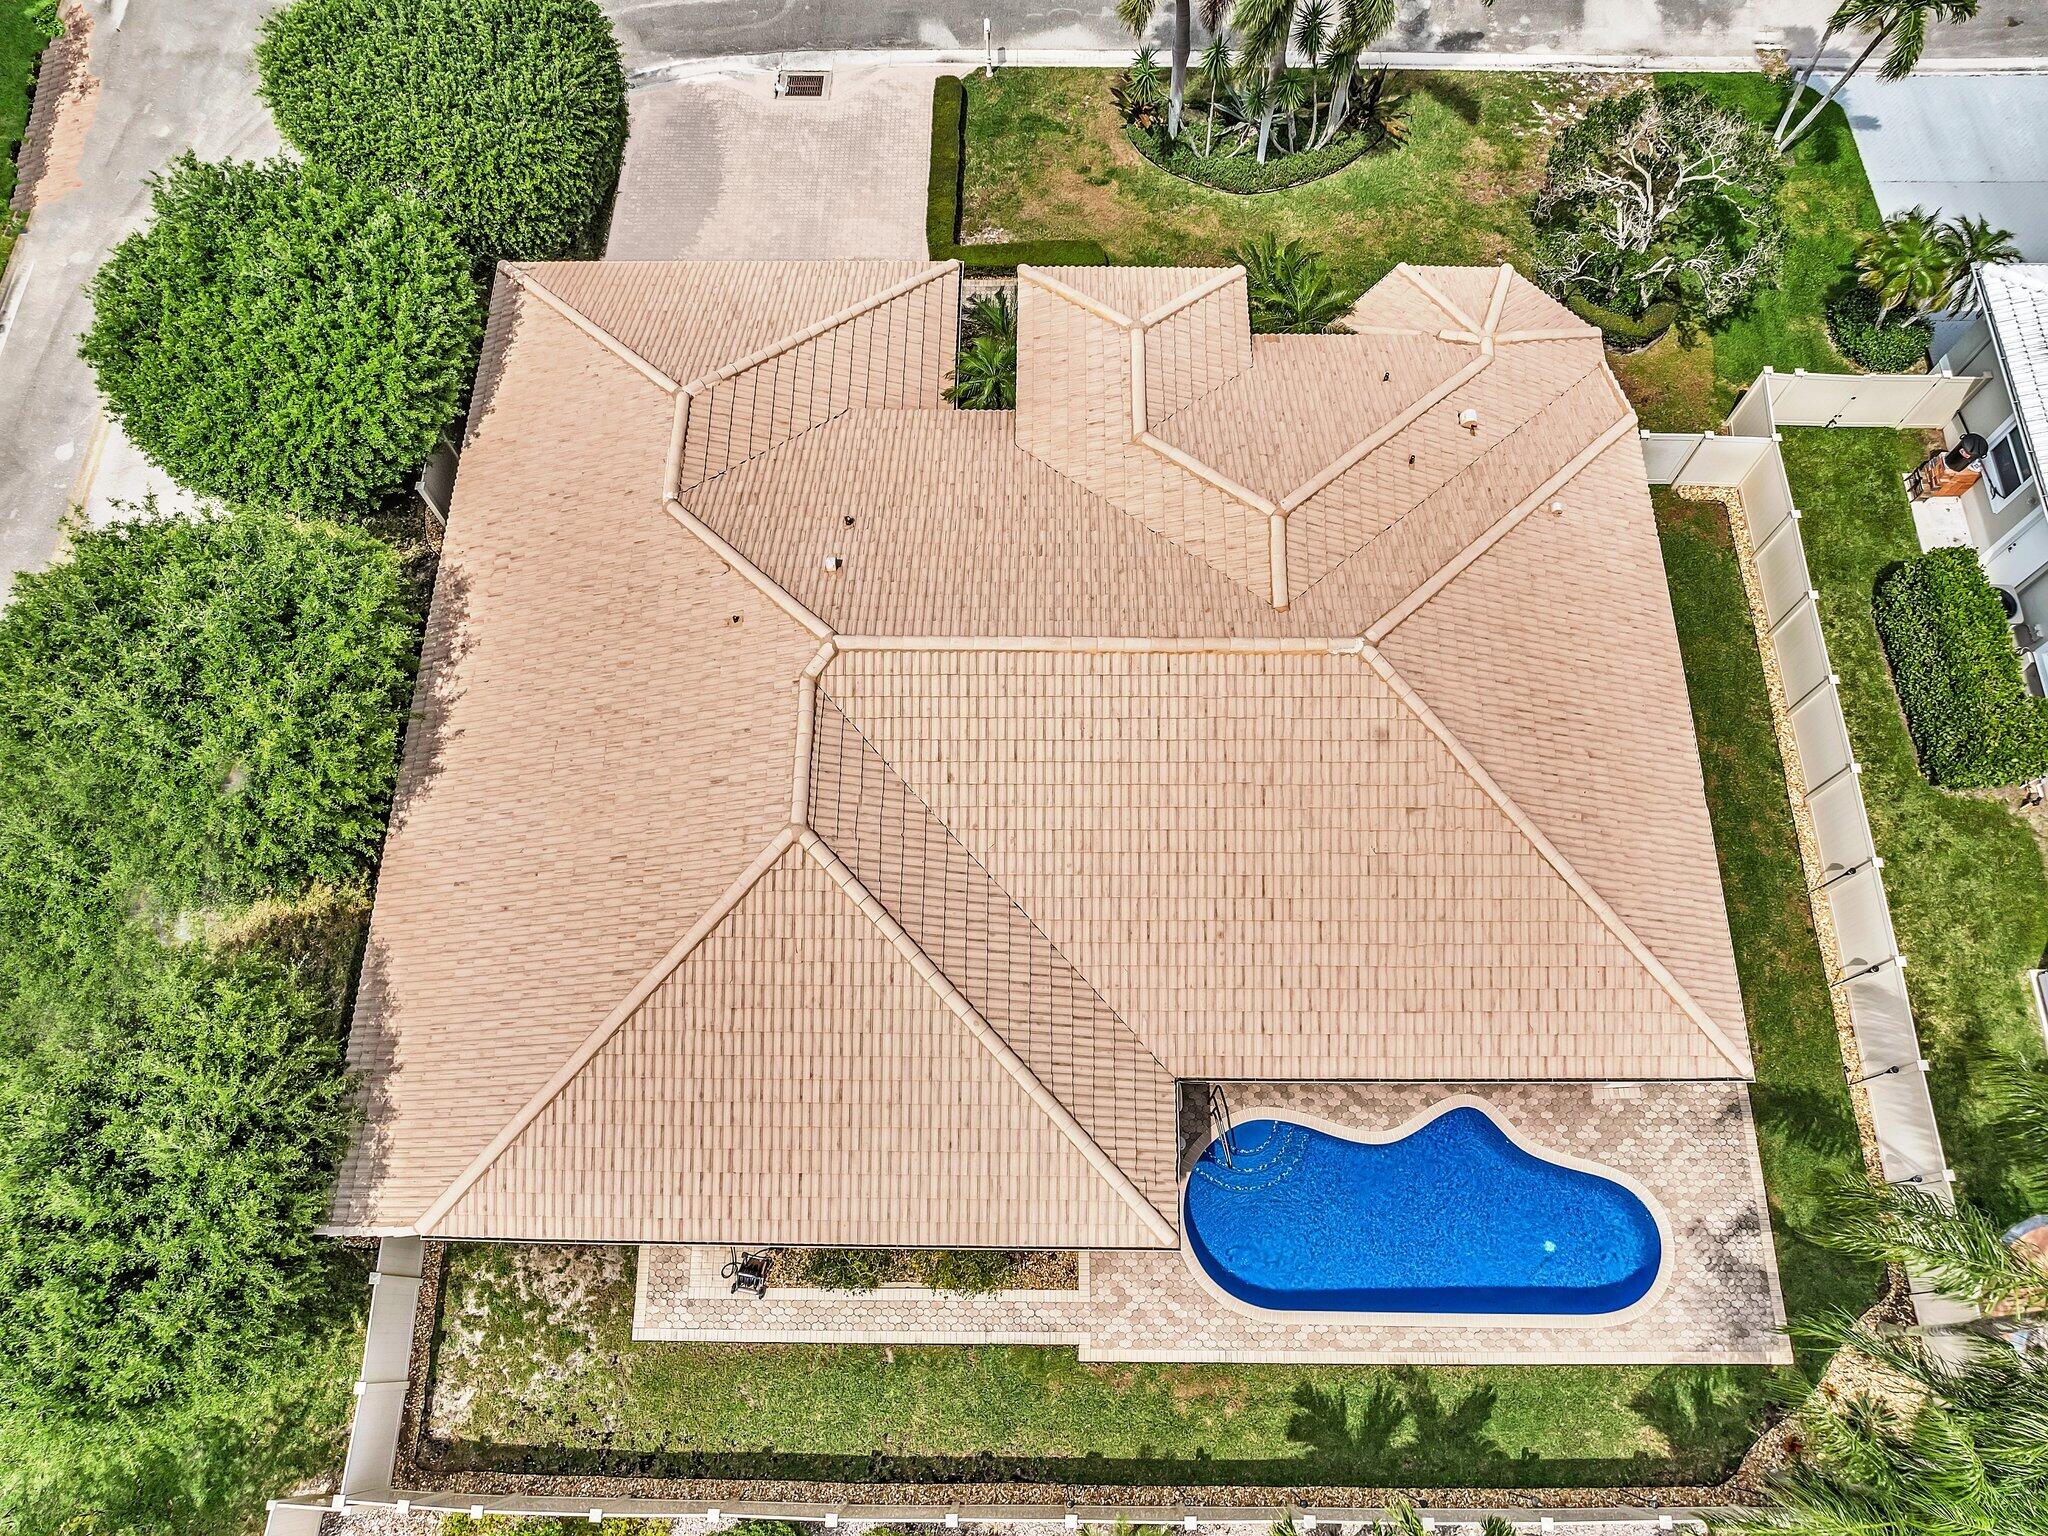
Aerial view of a home with a tan tile roof and curved backyard pool.
Aerial view of a home with a tiled roof, fenced yard, and narrow swimming pool.
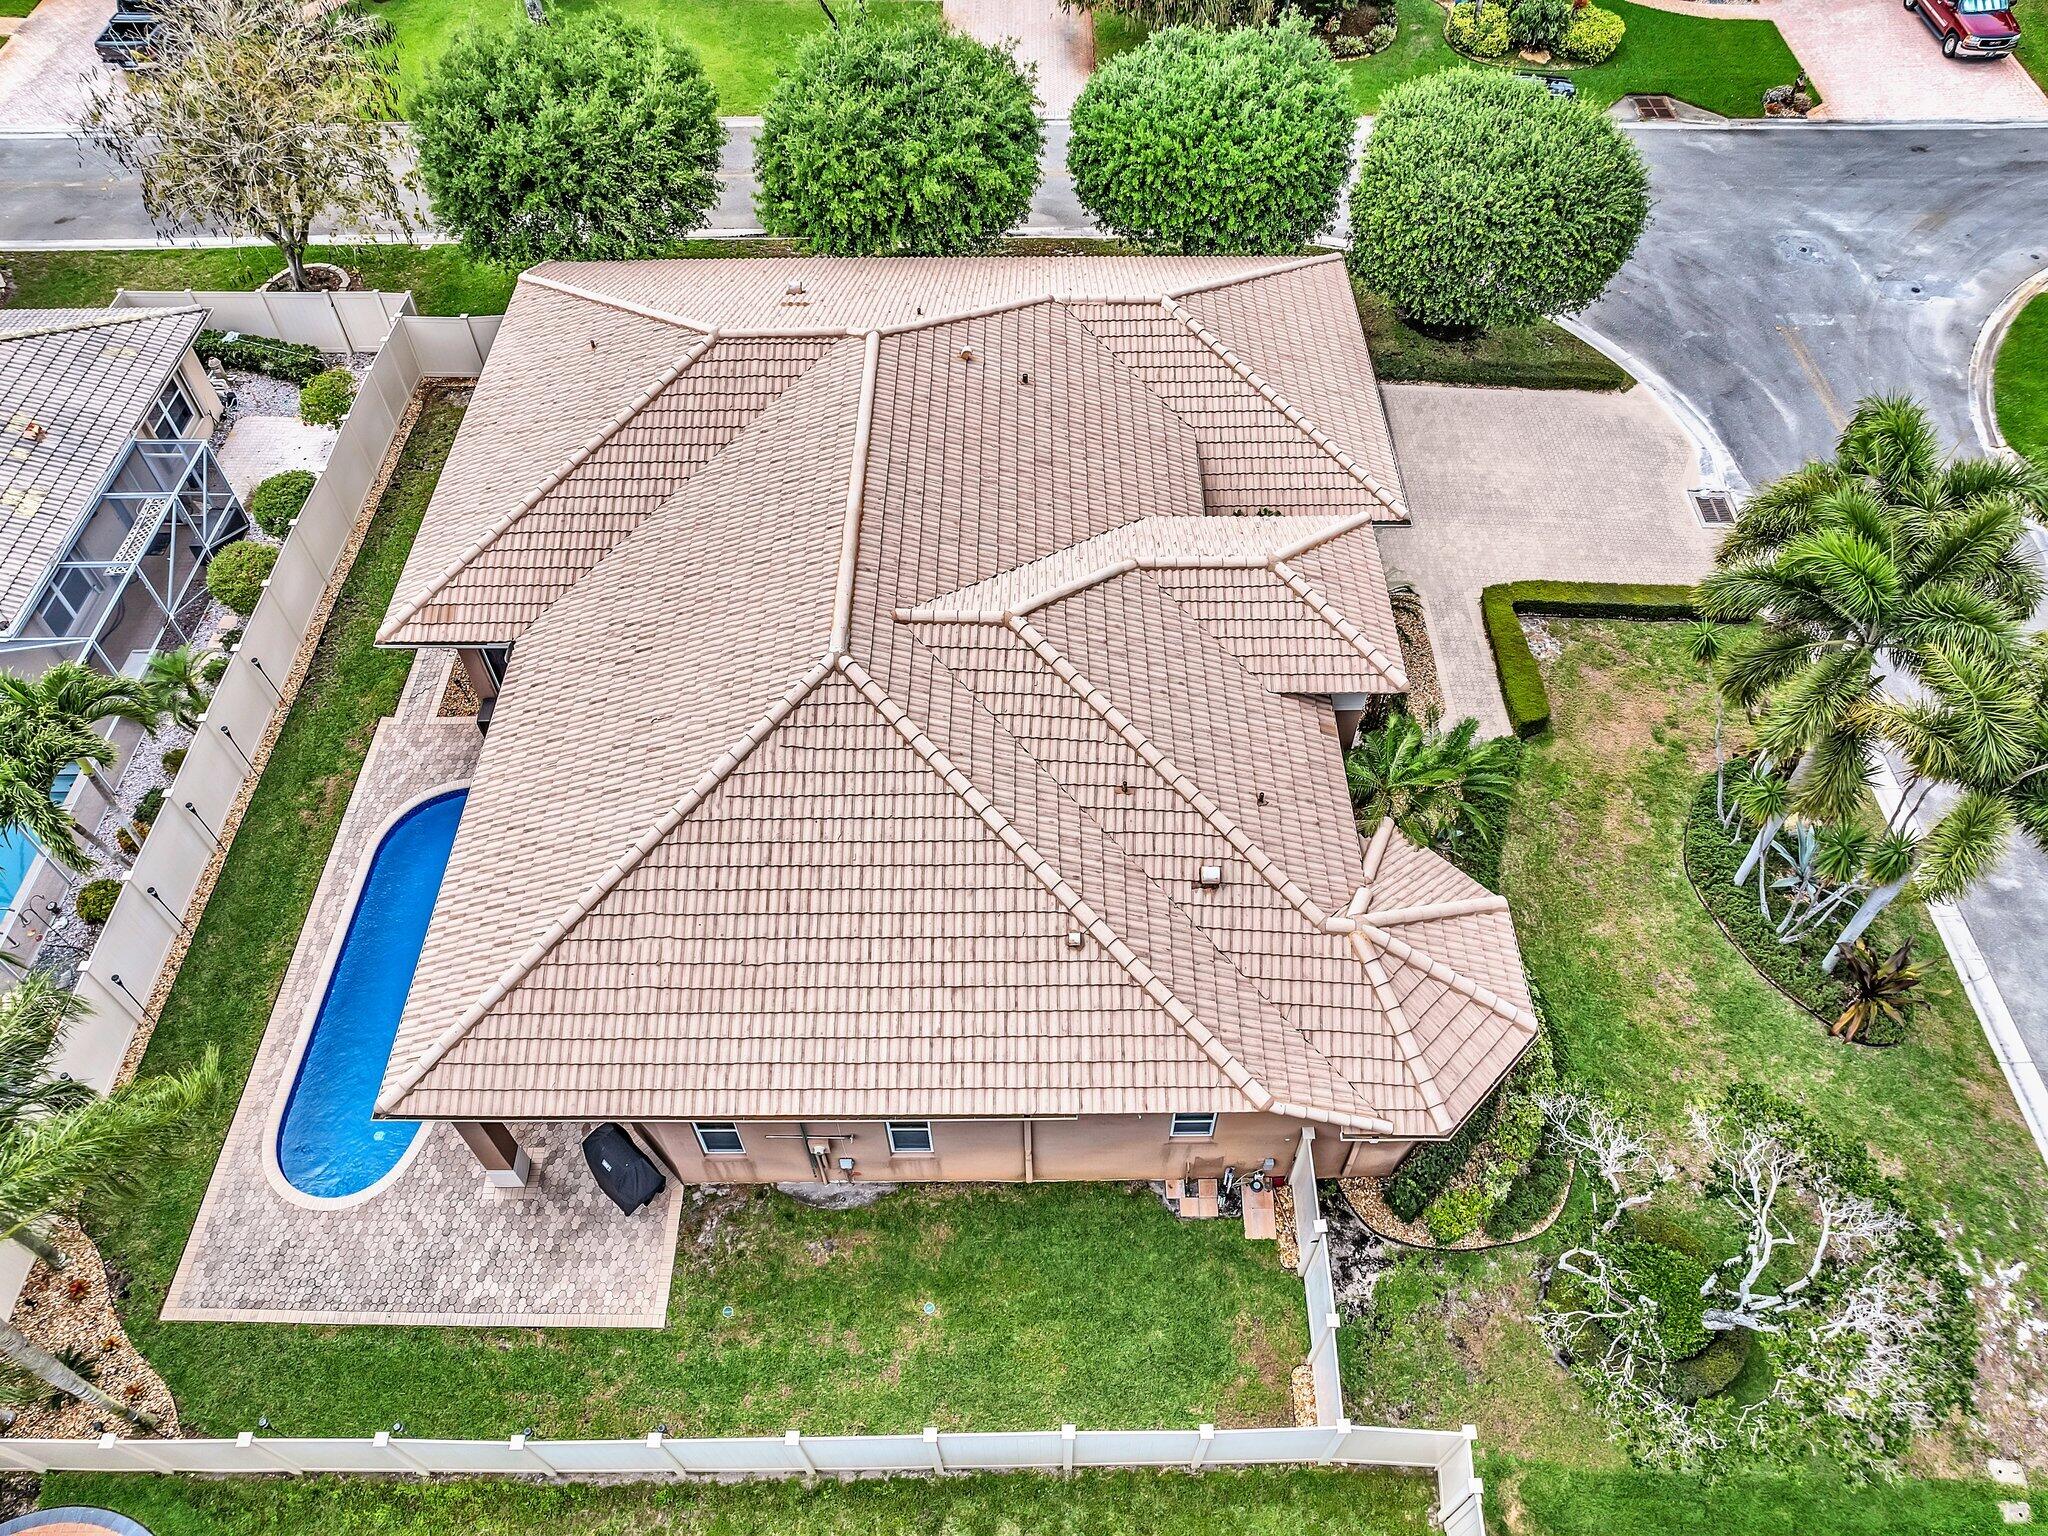
Aerial view of a tile-roofed home with a backyard pool and paved driveway.
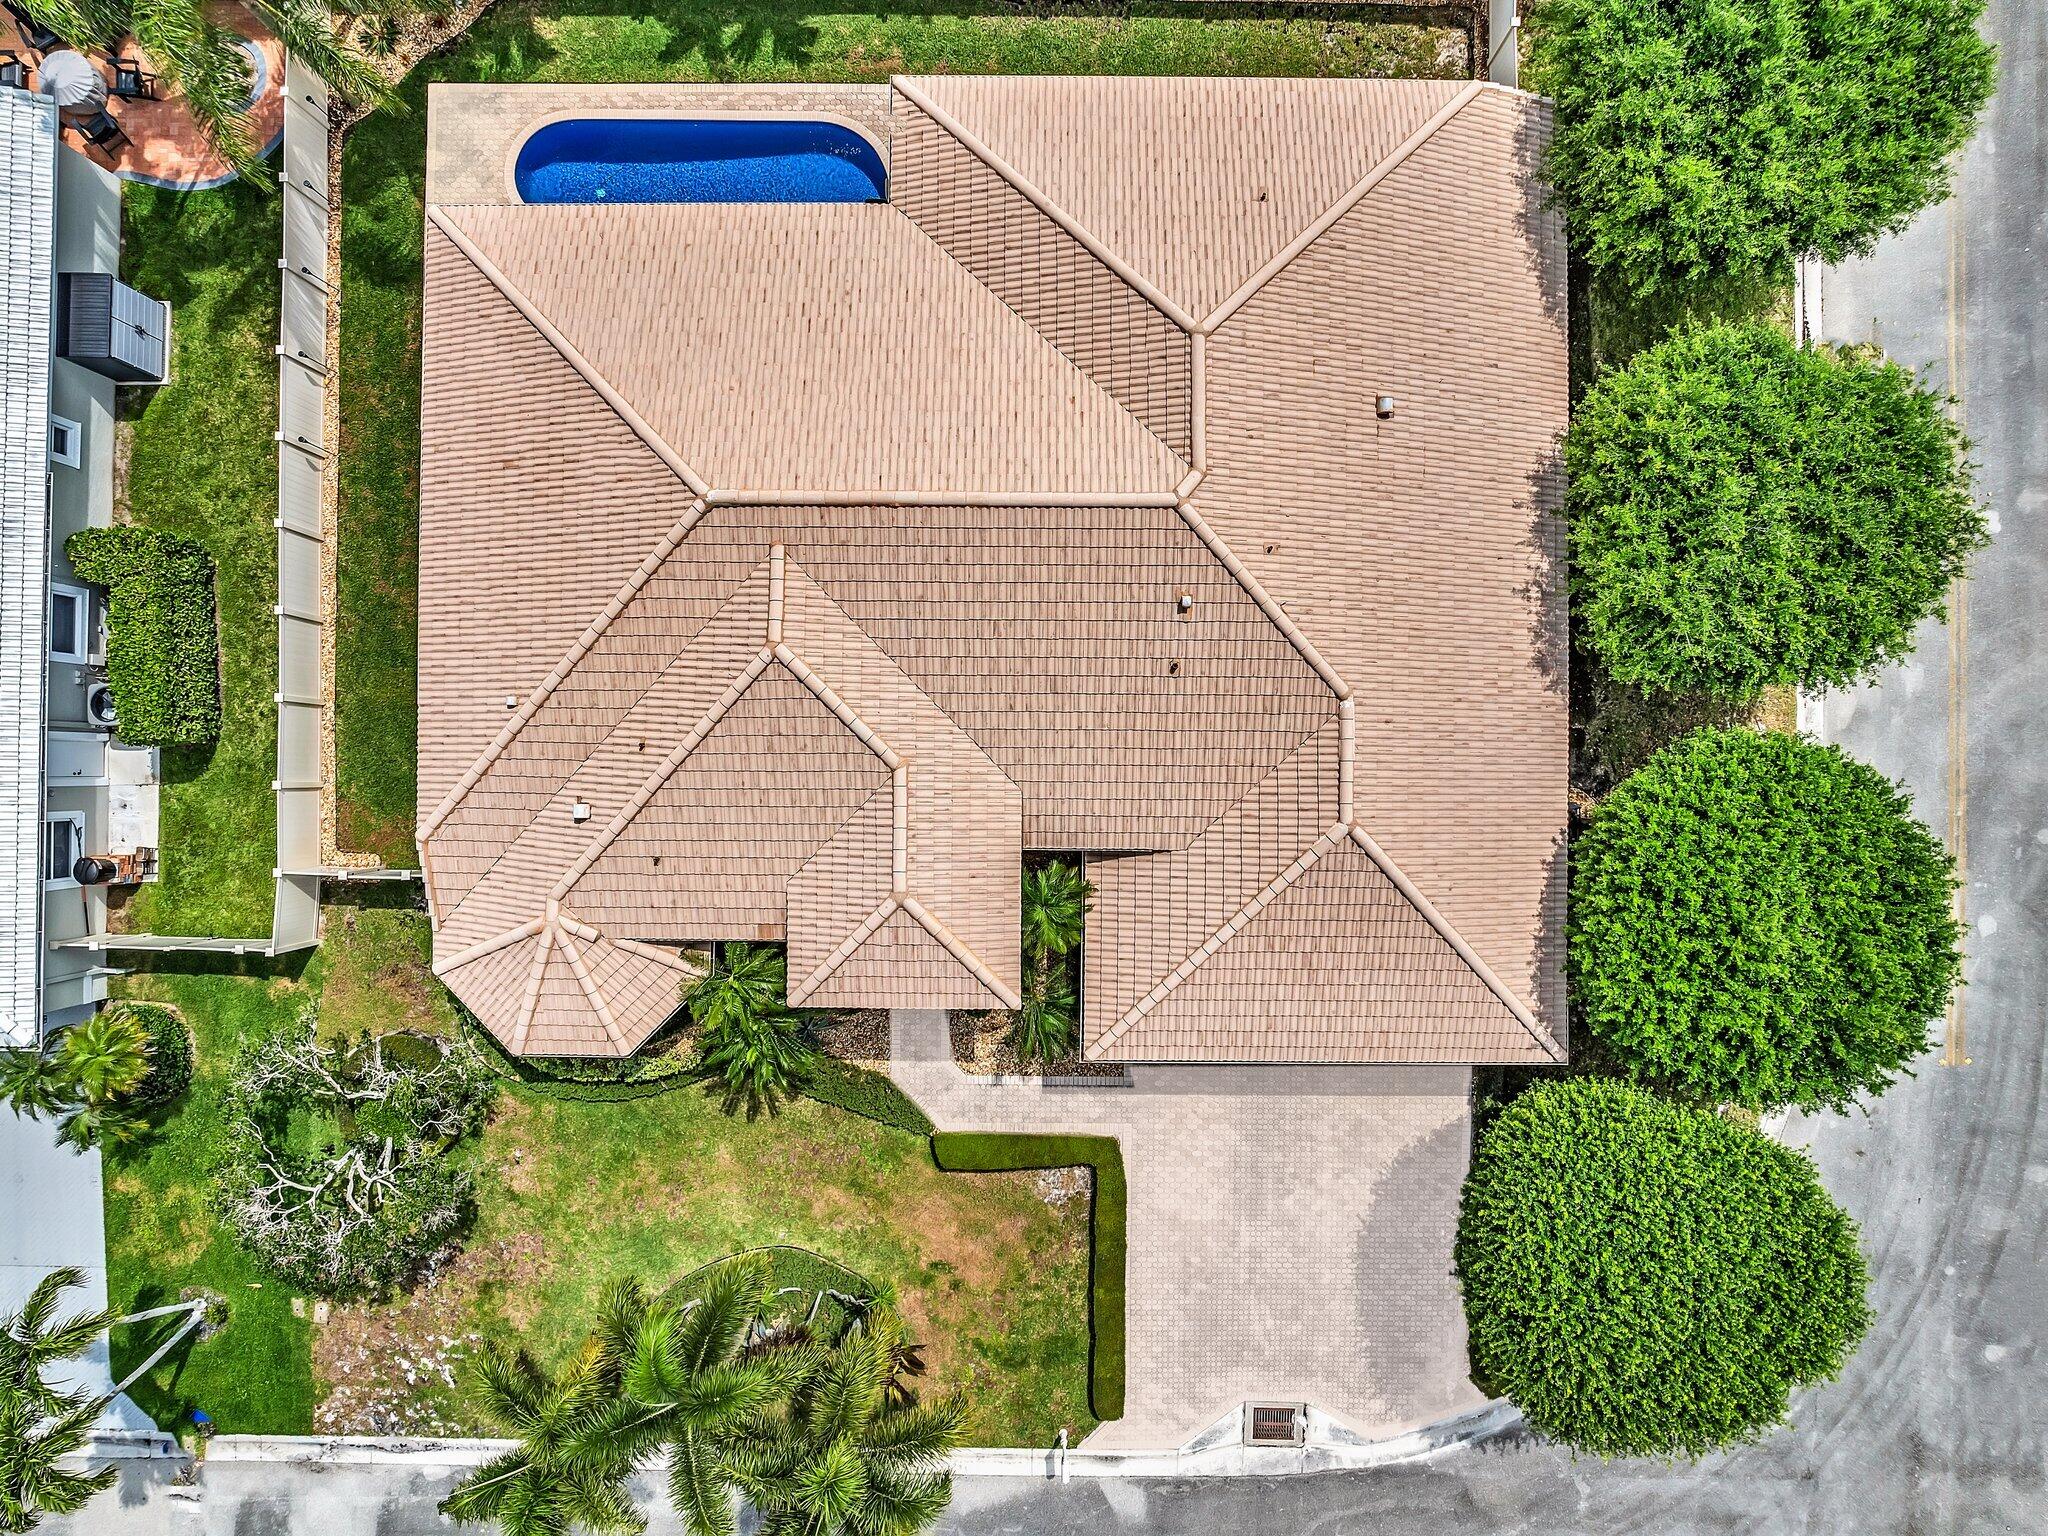
Aerial view of a tan-roofed home with a paved driveway and narrow backyard pool.
Aerial view of the marked home, showing its tan tile roof and backyard pool.
SEE ALL PHOTOS
Tan home with a tiled roof, twin garage doors, and palm trees in the landscaped front yard.
Floor plan showing four bedrooms, a pool, garage, and labeled rooms with dimensions.
Aerial view of a tan tile-roofed home with a curved backyard pool and fenced lawn.
Aerial view of the arrow-marked home, backyard pool, and surrounding neighborhood.
Stucco home entrance with open double doors, an arched transom, and a landscaped paver walkway.
Aerial view of a tile-roofed home with a curved backyard pool and fenced lawn.
Home exterior with a tiled roof, double garage, broad paver driveway, and landscaped front yard.
Open-plan living and dining room with a gray sectional, tiled floors, and sliding doors to a covered patio.
Living room with a gray sectional, ornate entertainment cabinetry, tiled floors, and a curtained window overlooking a yard.
Living room with a brown sectional, ornate entertainment cabinet, and sliding doors to a screened patio.
Living room with an ornate entertainment center, sectional sofa, and sliding doors overlooking a pool.
Home office with a large wood desk, built-in cabinets, and an arched window overlooking palm trees.
Open living and dining area with arched openings, pale tile floors, and a white dining set.
Furnished dining room with a cream table, ornate china cabinet, chandelier, and large curtained window.
Dining area with a large white table and ornate chairs opening into a chandelier-lit living room.
Living room with gray sectional, ornate white entertainment cabinet, and adjoining dining area.
Living room with an ornate cream entertainment center and a view into a home office.
Kitchen with a curved stone island and sink opening onto the living room and fenced yard.
Kitchen with a large stone island, two bar stools, dark cabinets, and stainless steel appliances.
Kitchen with brown cabinets, stainless steel appliances, and a large island with bar stools.
Open-plan living and dining area with kitchen island, built-in TV wall, and windows overlooking palm trees.
Kitchen with brown cabinets, stainless steel appliances, and a reflective mosaic backsplash.
Kitchen peninsula and sink overlooking the dining area, living room, and backyard pool.
Kitchen bar with stone counter, sink, dishwasher, and built-in shelves beside a living area.
Kitchen island with marble counters and deep sink, overlooking a palm-lined backyard and pool.
Living room with a built-in TV niche and sliding doors overlooking a backyard pool.
Bedroom with an ornate cream canopy bed, matching chaise lounge, and taupe walls.
Bedroom with a large four-poster bed, patterned gray bedding, and an ornate cream wardrobe.
Bedroom with an ornate canopy bed and French doors overlooking a swimming pool.
Bedroom with an ornate canopy bed, white chaise, and French doors overlooking a pool.
Bedroom with a cream four-poster bed and chaise lounge beside curtained French doors.
Primary bathroom with a soaking tub, mosaic tile accent wall, glass block windows, and white vanity.
Bathroom with a jetted soaking tub, mosaic-tile accent wall, glass-block windows, and chandelier.
Bathroom with a jetted soaking tub, glass-block windows, mosaic tile accent wall, and chandelier.
Spacious bathroom with white double vanity, large mirrors, and tiled floor.
Bathroom with a jetted soaking tub, mirrored double vanity, and crystal chandeliers.
Bathroom with a beige tiled tub and shower, gray-and-white curtain, and metal storage rack.
Bathroom with a tiled tub and shower, gray-and-white curtain, sink vanity, and metal storage rack.
Bedroom with a large bed, glittery silver accent wall, white storage cabinets, and a crystal ceiling light.
Bedroom with white storage cabinets, a curtained window, and a ceiling fan with crystal light.
Furnished bedroom with a light wood bed, matching nightstands, ceiling fan, and window overlooking greenery.
Home office with dark wood desk and hutch, patterned rug, and curtained window.
Bathroom with patterned tile wall, white vanity, and glass-enclosed shower beside a door to the yard.
Laundry room with white washer and dryer beneath cabinets, facing a paneled door.
Backyard pool beside a covered patio with seating and a fenced lawn.
Curved backyard pool beside a covered patio with outdoor seating and a paver deck.
Freeform backyard pool with curved entry steps, tan tiled patio, and lawn.
Backyard pool beside a covered patio with lounge seating, an outdoor counter, and French doors.
Backyard pool beside a covered patio with outdoor seating and French doors.
Aerial view of a home with a tan tile roof and curved backyard pool.
Aerial view of a home with a tiled roof, fenced yard, and narrow swimming pool.
Aerial view of a tile-roofed home with a backyard pool and paved driveway.
Aerial view of a tan-roofed home with a paved driveway and narrow backyard pool.
Aerial view of the marked home, showing its tan tile roof and backyard pool.
Sold

4824 Nolina Lane

4824 Nolina Lane, Boynton Beach, FL 33436

$805,000
NESTLED IN THE ESTEEMED GUARD GATED COMMUNITY OF CYPRESS CREEK, THIS BEAUTIFUL SPRAWLING 1 STORY 4 BEDROOM PLUS AN OFFICE OR 5TH BEDROOM POOL HOME WITH A 3 CAR GARAGE IS A MUST SEE. CORNER HOME WITH OVER 1/3 ACRE DOUBLE DOOR ENTRY, POOL RESURFACED 2022, NEW QUARTZITE KITCHEN COUNTER TOPS & RESURFACED CABINETS 2021, TONS OF BUILT INS IN THE OFFICE, CUSTOM WALK IN CLOSETS, NEWER PVC FENCED YARD 2019, FULL SECURITY CAMERAS INSIDE & OUTSIDE THE HOME STAY. SPACIOUS MASTER BEDROOM WITH WALK IN CLOSETS,HUGE HUGE MASTER BATHROOM, OUTDOOR SHOWER & SO MUCH MORE. CENTRALLY LOCATED, CLOSE TO SHOPPING,RESTAURANTS & THE BEACH. SELLER'S JUST HAD A ROOF UNSPECTION. THERE IS AT LEAST 7 YRS OF LIFFE ON THE

4
beds

3
baths

2,742 Sq.Ft. LIVING AREA

0.33 Acres lot

Julia Amsterdam

Julia Amsterdam

Features & Amenities

Interior

  • total bedrooms4
  • Total bathrooms3
  • full bathrooms3
  • Laundry room Inside
  • Flooring Carpet
  • APPLIANCES Dryer, Dishwasher, Electric Range, Electric Water Heater, Disposal, Microwave, Refrigerator, Water Heater, Washer
  • other interior Features Bathtub, Cathedral Ceiling(s), Garden Tub/Roman Tub, Main Level Primary, Pantry, Split Bedrooms, Soaking Tub, Separate Shower, Vaulted Ceiling(s), Walk-In Closet(s)

Area & Lot

  • Status Sold
  • Date Sold July 8, 2024
  • Living Area2,742 Sq.Ft.
  • Total Area3,773 Sq.Ft.
  • Lot Area0.33 Acres
  • MLS® IDR10972793
  • TypeResidential
  • YEAR BUILT1999
  • Architecture StylesRanch
  • Water FrontageNone
  • View DescriptionPool
  • Elementary SchoolHidden Oaks K-8
  • Middle SchoolCongress
  • High SchoolBoynton Beach

Exterior

  • STORIES1
  • Garage Space3.0
  • water SourcePublic
  • utilitiesSewer Available, Water Available
  • PoolIn Ground
  • roofBarrel
  • lot features1/4 to 1/2 Acre Lot, Sprinklers Automatic
  • parkingAttached, Garage, Garage Door Opener
  • HEAT TYPECentral
  • AIR CONDITIONINGCentral Air
  • sewerPublic Sewer
  • HOA AmenitiesNone
  • security FeaturesGated with Guard, Gated Community, Smoke Detector(s)
  • other exterior FeaturesOutdoor Living Area

Financial

  • Sales Price$805,000
  • Real Estate Tax $4,589/yr
  • HOA $117/mo
  • Zoning RS

Work With Us

We are committed to guiding you every step of the way—whether you're buying a home, selling a property, or securing a mortgage. Whatever your needs, we've got you covered.

Follow Us on Instagram